This Keith & David Grant 2018-built home located in the tranquil Forest Hill Community in the county of Olive Branch- NO CITY TAXES- is a STEAL! Just 15 minutes from shopping and restaurants and within walking distance from top-rated Center Hill Elementary School, this 5 bedroom, 3 bath, 3,000+ sq ft home on over half an acre may be the perfect place for you and your family! The open floor plan, high ceilings and excellent natural lighting give the home a spacious and airy feel, while energy-efficient appliances and building materials ensure low energy costs - electric bills are rarely above $100.
The primary ensuite features granite countertops, a porcelain soaking tub, standalone shower, and two large walk-in closets. The kitchen has a 5 burner gas cooktop, stainless steel appliances, gorgeous quartz countertops, a barn sink, a large corner pantry, custom built cabinetry featuring soft close hinges and a 10' island with stools hidden on one side for friends and family to pull out and use as needed. Don't forget the gas fireplace in the hearth room area with large windows overlooking an immense backyard.
The double-hung and double-pane windows are easy to clean and open, allowing you to enjoy the outdoor weather in spring and fall. Upstairs you will find the third full bathroom and three bedrooms, all with large walk in closets, plus a a large bonus room/ 2nd living area area. The attic is multi-level and can be accessed through pull-down stairs or a few doors off the upstairs rooms, providing more than ample storage space.
The side load garage features epoxy flooring and has a Wi-Fi-enabled garage door opener. The fully fenced half acre lot is one of the biggest in the neighborhood with tons of space for the kids and dog to run or even add your dream pool; New to this property is a powered 200 sq ft shed with 60 sq ft of loft space - an over $21,000 investment that is ready to become your next work shop or luxury she-shed. The possibilities are endless with this gorgeous, well-maintained home in the most enviable location. Living in the Forest Hill Community is a way of life and the perfect place to raise a family - Are you looking for a home surrounded by wonderful, friendly neighbors and nearby neighborhood lakes, walking trails and bike paths to accommodate outdoor enthusiasts and provide endless activity options? If so, you don't want to miss out on this one so come see it today!!
Closed
Price Unknown
13199 Willow Nest Dr, Olive Branch, MS 38654
5beds
3,167sqft
Residential, Single Family Residence
Built in 2018
0.52 Acres Lot
$454,800 Zestimate®
$--/sqft
$3,010 Estimated rent
Home value
$454,800
$432,000 - $478,000
$3,010/mo
Zestimate® history
Owner options
List your home for rent
$3,010/mo
Rent Zestimate®
Find your next renter with Zillow Rental Manager. Plus, with online applications, you can quickly screen prospective tenants – for free.
$3,010/mo
Rent Zestimate®
Refinance and save
$490/mo
Est. payment
Refinancing to a lower rate could help reduce your monthly payments and save thousands over the life of the loan.
$490/mo
Est. payment
Explore your selling options
Work with a Zillow partner agent
Leverage their expertise and Zillow's premium Showcase listings to get your home seen by more buyers.
Get startedList with your own agent
Get your home in front of millions of buyers by listing it on Zillow.
Learn how to do itSell it yourself
Take full control of how buyers see your home on Zillow by listing For Sale by Owner (FSBO).
List your homeWhat's special
Zillow last checked:
Listing updated:
Listed by:
Rena Frulla 901-326-2966,
Kaizen Realty
Bought with:
Rena Frulla, S-57408
Kaizen Realty
Source: MLS United,MLS#: 4077148
Facts & features
Interior
Bedrooms & bathrooms
- Bedrooms: 5
- Bathrooms: 3
- Full bathrooms: 3
Heating
- Central, ENERGY STAR Qualified Equipment, Forced Air, Natural Gas
Cooling
- Ceiling Fan(s), Central Air, Dual, ENERGY STAR Qualified Equipment, Gas, Multi Units
Appliances
- Included: Cooktop, Dishwasher, Disposal, Double Oven, ENERGY STAR Qualified Dryer, ENERGY STAR Qualified Refrigerator, ENERGY STAR Qualified Washer, ENERGY STAR Qualified Water Heater, Gas Cooktop, Microwave, Range Hood, Self Cleaning Oven, Solar Hot Water, Stainless Steel Appliance(s), Water Heater
- Laundry: Electric Dryer Hookup, Laundry Closet, Laundry Room, Lower Level
Features
- Breakfast Bar, Built-in Features, Ceiling Fan(s), Coffered Ceiling(s), Crown Molding, Double Vanity, Entrance Foyer, Granite Counters, High Ceilings, High Speed Internet, His and Hers Closets, Kitchen Island, Open Floorplan, Pantry, Primary Downstairs, Recessed Lighting, Soaking Tub, Storage, Vaulted Ceiling(s), Walk-In Closet(s)
- Flooring: Carpet, Combination, Hardwood, Tile
- Doors: Dead Bolt Lock(s), ENERGY STAR Qualified Doors, Insulated
- Windows: Bay Window(s), Blinds, Double Pane Windows, Drapes, ENERGY STAR Qualified Windows, Insulated Windows, Screens, Storm Window(s), Triple Pane Windows, Window Coverings, Window Treatments
- Has fireplace: Yes
- Fireplace features: Gas Log, Great Room, Ventless
Interior area
- Total structure area: 3,167
- Total interior livable area: 3,167 sqft
Property
Parking
- Total spaces: 2
- Parking features: Attached, Garage Door Opener, Garage Faces Side, Inside Entrance, Lighted, Storage, Paved
- Attached garage spaces: 2
Features
- Levels: Two
- Stories: 2
- Exterior features: Lighting, Private Yard, Rain Gutters
- Fencing: Back Yard,Wood,Fenced
Lot
- Size: 0.52 Acres
- Dimensions: 67 x 194
- Features: Cul-De-Sac, Few Trees, Landscaped, Level
Details
- Additional structures: Shed(s), Storage
- Parcel number: 2053080700045900
- Zoning description: Planned Unit Development
Construction
Type & style
- Home type: SingleFamily
- Property subtype: Residential, Single Family Residence
Materials
- Brick, Brick Veneer
- Foundation: Conventional, Slab
- Roof: Architectural Shingles
Condition
- New construction: No
- Year built: 2018
Utilities & green energy
- Sewer: Public Sewer
- Water: Public
- Utilities for property: Electricity Connected, Natural Gas Connected, Sewer Connected, Natural Gas in Kitchen
Community & HOA
Community
- Features: Biking Trails, Fishing, Hiking/Walking Trails, Lake, Park, Playground, Sidewalks
- Security: Security Lights, Security System, Smoke Detector(s)
- Subdivision: Forest Hill Community
HOA
- Has HOA: Yes
- Services included: Other
- HOA fee: $490 annually
Location
- Region: Olive Branch
Financial & listing details
- Tax assessed value: $313,334
- Annual tax amount: $1,974
- Date on market: 4/19/2024
- Electric utility on property: Yes
Price history
| Date | Event | Price |
|---|---|---|
| 7/18/2024 | Sold | -- |
Source: MLS United #4077148 Report a problem | ||
| 6/7/2024 | Pending sale | $450,000$142/sqft |
Source:  MAAR #10170443 Report a problem MAAR #10170443 Report a problem | ||
| 5/29/2024 | Contingent | $450,000$142/sqft |
Source: MAAR #10170443 Report a problem | ||
| 5/29/2024 | Pending sale | $450,000$142/sqft |
Source: MLS United #4077148 Report a problem | ||
| 4/25/2024 | Price change | $450,000-2%$142/sqft |
Source: MLS United #4077148 Report a problem | ||
| 4/19/2024 | Listed for sale | $459,000-4.2%$145/sqft |
Source: MLS United #4077148 Report a problem | ||
| 4/8/2024 | Listing removed | -- |
Source: MLS United #4065684 Report a problem | ||
| 3/8/2024 | Price change | $479,000-0.2%$151/sqft |
Source: MAAR #10162436 Report a problem | ||
| 1/9/2024 | Price change | $480,000-2%$152/sqft |
Source: MLS United #4065684 Report a problem | ||
| 12/8/2023 | Listed for sale | $490,000+6.5%$155/sqft |
Source: MLS United #4065684 Report a problem | ||
| 6/21/2022 | Sold | -- |
Source: MLS United #4014089 Report a problem | ||
| 4/29/2022 | Pending sale | $460,000$145/sqft |
Source: MLS United #4014089 Report a problem | ||
| 4/9/2022 | Listed for sale | $460,000$145/sqft |
Source: MLS United #4014089 Report a problem | ||
Public tax history
| Year | Property taxes | Tax assessment |
|---|---|---|
| 2025 | $2,285 +15.8% | $31,333 +37.8% |
| 2024 | $1,974 | $22,740 |
| 2023 | $1,974 | $22,740 |
| 2022 | $1,974 | $22,740 |
| 2021 | $1,974 +8.5% | $22,740 +7.3% |
| 2020 | $1,819 | $21,199 |
| 2019 | $1,819 +362.1% | $21,199 +438.3% |
| 2018 | $394 | $3,938 |
Find assessor info on the county website
Neighborhood: 38654
Nearby homes
- $395,6004 bd-- ba1.9k sqft13203 Willow Nest Dr, Olive Branch, MS 38654Off Market
- $390,7004 bd-- ba1.9k sqft13195 Willow Nest Dr, Olive Branch, MS 38654Off Market
- $459,4005 bd4 ba3.5k sqft13207 Willow Nest Dr, Olive Branch, MS 38654Off Market
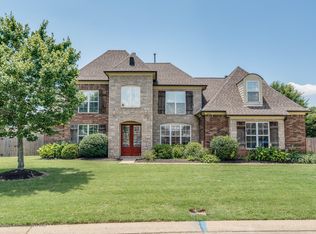
- $402,9004 bd-- ba1.9k sqft13191 Willow Nest Dr, Olive Branch, MS 38654Off Market
- $332,5004 bd-- ba1.9k sqft13148 Coldwater Dr, Olive Branch, MS 38654Off Market
- $339,5003 bd-- ba2.2k sqft13134 Coldwater Cir, Olive Branch, MS 38654Off Market
- $393,7004 bd3 ba2.9k sqft13170 Coldwater Dr, Olive Branch, MS 38654Off Market
- $425,0004 bd-- ba2k sqft13187 Willow Nest Dr, Olive Branch, MS 38654Off Market
Nearby schools
GreatSchools rating
- 7/10Center Hill Elementary SchoolGrades: PK-5Distance: 0.5 mi
- 8/10Center Hill MiddleGrades: 6-8Distance: 4.6 mi
- 8/10Center Hill High SchoolGrades: 9-12Distance: 4.4 mi
Schools provided by the listing agent
- Elementary: Center Hill
- Middle: Center Hill Middle
- High: Center Hill
Source: MLS United. This data may not be complete. We recommend contacting the local school district to confirm school assignments for this home.
Sell for more on Zillow
Get a Zillow Showcase℠ listing at no additional cost and you could sell for .
$454,800
2% more
+$9,096
With Zillow Showcase(estimated)
$463,896
- Mississippi
- DeSoto County
- Olive Branch
- 38654
- 13199 Willow Nest Dr
Nearby cities
Nearby zip codes
Other Olive Branch Topics
