Skip main navigation
Closed
  • Price Unknown

    131A Lakewood Dr, Luling, LA 70070

    3beds
    1,454sqft
    Townhouse, Single Family Residence
    Built in 1999
    3,772 Square Feet Lot
    $198,500 Zestimate®
    $--/sqft
    $1,697 Estimated rent

    Home value

    $198,500

    $179,000 - $220,000

    $1,697/mo

    Zestimate® history
    Loading
    Loading...

    Owner options

    List your home for rent

    $1,697/mo

    Rent Zestimate®

    Find your next renter with Zillow Rental Manager. Plus, with online applications, you can quickly screen prospective tenants – for free.

    Learn more

    $1,697/mo

    Rent Zestimate®

    Refinance and save

    Refinancing to a lower rate could help reduce your monthly payments and save thousands over the life of the loan.

    See today's rates

    Explore your selling options

    Work with a Zillow partner agent

    Leverage their expertise and Zillow's premium Showcase listings to get your home seen by more buyers.

    Get started

    List with your own agent

    Get your home in front of millions of buyers by listing it on Zillow.

    Learn how to do it

    Sell it yourself

    Take full control of how buyers see your home on Zillow by listing For Sale by Owner (FSBO).

    List your home

    What's special

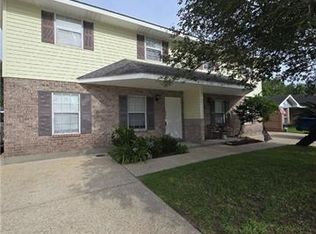
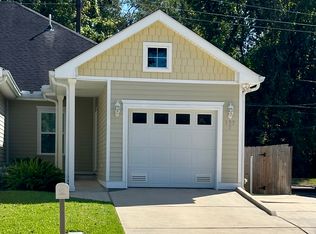
    Discover this charming 3-bedroom, 1.5-bath townhome! Perfect for first-time buyers or investors, this spacious home offers a welcoming living area that flows seamlessly into the dining space and kitchen, creating a cozy environment for everyday living. The half bath is conveniently located on the main level, while all three bedrooms are upstairs for added privacy. Step outside to a fenced, charming backyard, perfect for entertaining or unwinding after a long day. The home also features a detached garage with a built in bonus home salon, providing a versatile space for personal use or a potential small business. Located just minutes from local schools, parks, and shopping, this townhome offers easy access to everything Luling has to offer. Schedule your showing today!

    Zillow last checked:

    Listing updated:

    Listed by:

    Brandy Nichols 504-390-3381,

    Brandy Nichols Realty

    Bought with:

    Monique Gros

    Compass Destrehan (LATT21)

    Source: GSREIN,MLS#: 2469820MLS Logo

    Facts & features

    Interior

    Bedrooms & bathrooms
    • Bedrooms: 3
    • Bathrooms: 2
    • Full bathrooms: 1
    • 1/2 bathrooms: 1
    Bedroom
    • Description: Flooring: Vinyl
    • Level: Second
    • Dimensions: 13.20 X 11.50
    Bedroom
    • Description: Flooring: Vinyl
    • Level: Second
    • Dimensions: 23 X 14.50
    Bedroom
    • Description: Flooring: Vinyl
    • Level: Second
    • Dimensions: 13.20 X 11.50
    Dining room
    • Description: Flooring: Vinyl
    • Level: First
    • Dimensions: 21 X 9
    Kitchen
    • Description: Flooring: Vinyl
    • Level: First
    • Dimensions: 21 X 8
    Living room
    • Description: Flooring: Vinyl
    • Level: First
    • Dimensions: 23 X 15
    Heating
    • Central
    Cooling
    • Central Air, 1 Unit
    Appliances
    • Included: Dishwasher, Oven, Range
    Features
    • Has fireplace: No
    • Fireplace features: None
    Interior area
    • Total structure area: 1,478
    • Total interior livable area: 1,454 sqft

    Property

    Parking
    • Parking features: Attached, Garage, Two Spaces
    • Has garage: Yes
    Features
    • Levels: Two
    • Stories: 2
    • Patio & porch: None
    • Pool features: None
    Lot
    • Size: 3,772 Square Feet
    • Dimensions: 32.5 x 115
    • Features: City Lot, Rectangular Lot
    Details
    • Additional structures: Workshop
    • Parcel number: 7028000105A
    • Special conditions: None

    Construction

    Type & style
    • Home type: Townhouse
    • Property subtype: Townhouse, Single Family Residence
    Materials
    • Brick
    • Foundation: Slab
    • Roof: Shingle
    Condition
    • Very Good Condition
    • Year built: 1999
    Details
    • Warranty included: Yes

    Utilities & green energy

    • Sewer: Public Sewer
    • Water: Public

    Community & HOA

    Community
    • Subdivision: Lakewood West
    HOA
    • Has HOA: No
    • HOA name: Na
    Location
    • Region: Luling

    Financial & listing details

    • Date on market: 10/2/2024

    Price history

    DateEventPrice
    11/8/2024Sold--
    Source: GSREIN #2469820 Report a problem
    10/16/2024Pending sale$195,000$134/sqft
    Source: GSREIN #2469820 Report a problem
    10/2/2024Listed for sale$195,000+18.5%$134/sqft
    Source: GSREIN #2469820 Report a problem
    11/28/2017Sold--
    Source: GSREIN #2102981 Report a problem
    10/16/2017Pending sale$164,500$113/sqft
    Source: GARDNER, REALTORS #2102981 Report a problem
    11/1/2016Listed for sale$164,500$113/sqft
    Source: GARDNER, REALTORS #2080487 Report a problem

    Public tax history

    Tax history is unavailable.

    Neighborhood: 70070

    Nearby schools

    GreatSchools rating
    Schools provided by the listing agent
    • Elementary: SCP
    • Middle: SCP
    • High: SCP

    Source: GSREIN. This data may not be complete. We recommend contacting the local school district to confirm school assignments for this home.

    Get a cash offer in 3 minutes
    Find out how much your home could sell for in as little as 3 minutes with a no-obligation cash offer.
    Estimated market value
    $198,500
    Get a cash offer in 3 minutes
    Find out how much your home could sell for in as little as 3 minutes with a no-obligation cash offer.
    Estimated market value
    $198,500