Skip main navigation
Sold for $805,000
  • $805,000

    132-134 11th St, Providence, RI 02906

    6beds
    2,765sqft
    Multi Family
    Built in 1900
    -- sqft lot
    $809,200 Zestimate®
    $291/sqft
    $3,400 Estimated rent

    Home value

    $809,200

    $769,000 - $850,000

    $3,400/mo

    Zestimate® history
    Loading
    Loading...

    Owner options

    List your home for rent

    $3,400/mo

    Rent Zestimate®

    Find your next renter with Zillow Rental Manager. Plus, with online applications, you can quickly screen prospective tenants – for free.

    Learn more

    $3,400/mo

    Rent Zestimate®

    Refinance and save

    $5,097/mo

    Est. payment

    Refinancing to a lower rate could help reduce your monthly payments and save thousands over the life of the loan.

    See today's rates

    $5,097/mo

    Est. payment

    Explore your selling options

    Work with a Zillow partner agent

    Leverage their expertise and Zillow's premium Showcase listings to get your home seen by more buyers.

    Get started

    List with your own agent

    Get your home in front of millions of buyers by listing it on Zillow.

    Learn how to do it

    Sell it yourself

    Take full control of how buyers see your home on Zillow by listing For Sale by Owner (FSBO).

    List your home

    What's special

    One car garageCovered porchIn unit laundryReplacement windows throughoutEat in kitchenVaulted ceilingsSitting area
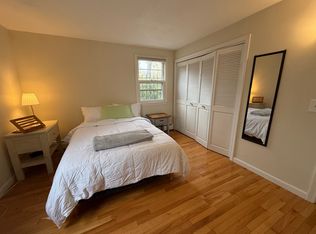
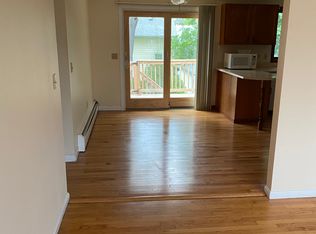

    Appealing two family home just steps from Lippitt Park and a short stroll to all the vibrant shops and restaurants of Hope Village. Filled with charming original details, this property offers an ideal blend of character, flexibility, and location. The 1st floor apartment features a welcoming front porch, a living room with a bay window open to the dining room, an eat in kitchen, two bedrooms, and a full bath. The spacious 2nd and 3rd floor townhouse unit mirrors the 1st floor layout on its main level—including a covered porch—and then expands upward to a beautifully renovated third floor. This loft like space showcases vaulted ceilings, exposed beams, two additional bedrooms, a sitting area, a full bath, and in unit laundry. Additional highlights include separate utilities, replacement windows throughout, and a dedicated heating and cooling system for the 3rd floor. Outside, enjoy a private fenced yard with a stone patio, plus a one car garage. An excellent investment property or a perfect opportunity for an owner occupant—live in one unit and rent the other while enjoying one of the East Side’s most popular neighborhoods.

    Zillow last checked:

    Listing updated:

    Listed by:

    Gerri Schiffman 401-474-3733,

    Residential Properties Ltd.

    Bought with:

    Cindy Croteau, RES.0044281

    REMAX Revolution

    Source: StateWide MLS RI,MLS#: 1410778MLS Logo

    Facts & features

    Interior

    Bedrooms & bathrooms
    • Bedrooms: 6
    • Bathrooms: 3
    • Full bathrooms: 3
    Bathroom
    • Features: Bath w Shower Stall, Bath w Tub & Shower
    Heating
    • Natural Gas, Oil, Hot Air, Steam, Zoned
    Cooling
    • Central Air
    Appliances
    • Included: Dishwasher, Dryer, Disposal, Microwave, Oven/Range, Refrigerator, Washer
    • Laundry: In Building, In Unit
    Features
    • Wall (Plaster), Plumbing (Mixed), Insulation (Unknown)
    • Flooring: Ceramic Tile, Hardwood
    • Doors: Storm Door(s)
    • Windows: Insulated Windows
    • Basement: Full,Interior Entry,Unfinished,Common,Storage Space,Utility
    • Has fireplace: No
    • Fireplace features: None
    Interior area
    • Total structure area: 3,851
    • Total interior livable area: 2,765 sqft

    Property

    Parking
    • Total spaces: 4
    • Parking features: Detached, Garage Door Opener, Driveway
    • Garage spaces: 1
    • Has uncovered spaces: Yes
    Features
    • Stories: 3
    • Patio & porch: Porch
    Lot
    • Size: 3,484 sqft
    • Features: Sidewalks
    Details
    • Special conditions: Conventional/Market Value
    • Other equipment: Cable TV

    Construction

    Type & style
    • Home type: MultiFamily
    • Property subtype: Multi Family
    • Attached to another structure: Yes
    Materials
    • Plaster, Wood
    • Foundation: Mixed
    Condition
    • New construction: No
    • Year built: 1900

    Utilities & green energy

    • Electric: 100 Amp Service, 220 Volts, Circuit Breakers
    • Sewer: Public Sewer
    • Water: Public
    • Utilities for property: Sewer Connected, Water Connected

    Community & neighborhood

    Community
    • Community features: Near Public Transport, Highway Access, Hospital, Interstate, Private School, Public School, Railroad, Recreational Facilities, Restaurants, Schools, Near Shopping, Near Swimming, Tennis
    Location
    • Region: Providence
    • Subdivision: East Side / Lippitt Park

    HOA & financial

    Other financial information
    • Total actual rent: 4900

    Price history

    DateEventPrice
    7/7/2026Sold$805,000-4.7%$291/sqft
    Source: StateWide MLS RI #1410778 Report a problem
    6/11/2026Pending sale$845,000$306/sqft
    Source: StateWide MLS RI #1410778 Report a problem
    6/1/2026Contingent$845,000$306/sqft
    Source: StateWide MLS RI #1410778 Report a problem
    5/13/2026Price change$845,000-5.6%$306/sqft
    Source: StateWide MLS RI #1410778 Report a problem
    4/23/2026Listed for sale$895,000$324/sqft
    Source: StateWide MLS RI #1410778 Report a problem

    Public tax history

    Tax history is unavailable.

    Neighborhood: Hope

    Nearby schools

    GreatSchools rating
    Get a cash offer in 3 minutes
    Find out how much your home could sell for in as little as 3 minutes with a no-obligation cash offer.
    Estimated market value
    $809,200
    Get a cash offer in 3 minutes
    Find out how much your home could sell for in as little as 3 minutes with a no-obligation cash offer.
    Estimated market value
    $809,200