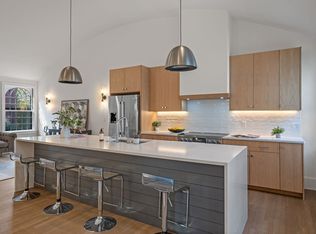
New construction can give you quartz countertops. It can't give you this. Founded in 1629, Marblehead has always done things differently, and 132 Elm Street is proof. Converted from a 1933 church, this residence marries refined luxury - flat front custom-milled cabinets, radiant heated tile floors - with modern efficiency: spray foam insulation and ductless heating/cooling. What it never surrendered is the character that new construction can't manufacture. The original hardwood floors remain. Reclaimed pew woodwork adorns the entryway. The original arched Gothic windows have been restored with new ropes, weights, + pulleys. And the barrel vaulted ceiling in the main living space will stop you cold the moment you enter. 11-zone heating and 6-zone cooling give you full command of the home's energy usage; room by room, season by season. Bonus? It's positioned right between Old Town and downtown. There is no other home like this in Marblehead. There may be no other home like this anywhere.
Sold for $1,100,000
$1,100,000
132-134 Elm St, Marblehead, MA 01945
4beds
2,140sqft
Condominium
Built in 1933
-- sqft lot
$-- Zestimate®
$514/sqft
$-- Estimated rent
Home value
Not available
Estimated sales range
Not available
Not available
Zestimate® history
Owner options
List your home for rent
Find your next renter with Zillow Rental Manager. Plus, with online applications, you can quickly screen prospective tenants – for free.
Refinance and save
$7,424/mo
Est. payment
Refinancing to a lower rate could help reduce your monthly payments and save thousands over the life of the loan.
$7,424/mo
Est. payment
Explore your selling options
Work with a Zillow partner agent
Leverage their expertise and Zillow's premium Showcase listings to get your home seen by more buyers.
Get startedList with your own agent
Get your home in front of millions of buyers by listing it on Zillow.
Learn how to do itSell it yourself
Take full control of how buyers see your home on Zillow by listing For Sale by Owner (FSBO).
List your homeWhat's special
Spray foam insulationOriginal hardwood floorsQuartz countertopsRadiant heated tile floorsFlat front custom-milled cabinets
Zillow last checked:
Listing updated:
Listed by:
TEAM BRUSIL 857-392-5772,
Keller Williams Realty Boston-Metro | Back Bay 617-542-0012,
Patrick Brusil 857-392-5772
Bought with:
Daniel Devan
Gibson Sotheby's International Realty
Source: MLS PIN,MLS#: 73502855
Facts & features
Interior
Bedrooms & bathrooms
- Bedrooms: 4
- Bathrooms: 3
- Full bathrooms: 3
- Main level bedrooms: 1
Primary bedroom
- Features: Bathroom - Full, Walk-In Closet(s), Closet/Cabinets - Custom Built, Flooring - Wall to Wall Carpet, Recessed Lighting
- Level: Basement
Bedroom 2
- Features: Bathroom - Full, Closet/Cabinets - Custom Built, Attic Access, Recessed Lighting, Lighting - Sconce
- Level: Main,First
Bedroom 3
- Features: Closet/Cabinets - Custom Built, Flooring - Wall to Wall Carpet, Lighting - Overhead
- Level: Basement
Bedroom 4
- Features: Closet/Cabinets - Custom Built, Flooring - Wall to Wall Carpet, Lighting - Overhead
- Level: Basement
Primary bathroom
- Features: Yes
Bathroom 1
- Features: Bathroom - Full, Bathroom - Double Vanity/Sink, Bathroom - Tiled With Shower Stall, Closet/Cabinets - Custom Built, Flooring - Stone/Ceramic Tile, Double Vanity, Recessed Lighting, Lighting - Sconce
- Level: Basement
Bathroom 2
- Features: Bathroom - Full, Bathroom - Tiled With Shower Stall, Closet/Cabinets - Custom Built, Flooring - Stone/Ceramic Tile, Cabinets - Upgraded, Recessed Lighting
- Level: First
Bathroom 3
- Features: Bathroom - Full, Bathroom - Tiled With Tub & Shower, Closet/Cabinets - Custom Built, Flooring - Stone/Ceramic Tile, Double Vanity, Recessed Lighting, Lighting - Sconce
- Level: Basement
Dining room
- Features: Vaulted Ceiling(s), Flooring - Hardwood, Open Floorplan
- Level: First
Kitchen
- Features: Vaulted Ceiling(s), Flooring - Hardwood, Countertops - Stone/Granite/Solid, Kitchen Island, Cabinets - Upgraded, Open Floorplan, Recessed Lighting, Stainless Steel Appliances, Lighting - Pendant
- Level: First
Living room
- Features: Vaulted Ceiling(s), Flooring - Hardwood, Open Floorplan, Recessed Lighting
- Level: Main,First
Heating
- Radiant, Ductless
Cooling
- Ductless
Appliances
- Included: Range, Dishwasher, Disposal, Microwave, Refrigerator, Freezer, Washer, Dryer, Range Hood
- Laundry: Flooring - Stone/Ceramic Tile, Stone/Granite/Solid Countertops, Cabinets - Upgraded, Electric Dryer Hookup, Recessed Lighting, Sink, In Basement, In Unit
Features
- Flooring: Carpet, Hardwood
- Windows: Insulated Windows, Storm Window(s), Screens
- Has basement: Yes
- Has fireplace: No
Interior area
- Total structure area: 2,140
- Total interior livable area: 2,140 sqft
- Finished area above ground: 1,087
- Finished area below ground: 1,053
Property
Parking
- Total spaces: 2
- Parking features: Off Street, Deeded
- Uncovered spaces: 2
Features
- Entry location: Unit Placement(Front)
- Patio & porch: Patio
- Exterior features: Patio, Garden, Screens, Rain Gutters
Details
- Zoning: U
Construction
Type & style
- Home type: Condo
- Architectural style: Other (See Remarks)
- Property subtype: Condominium
Materials
- Roof: Shingle
Condition
- Year built: 1933
Utilities & green energy
- Sewer: Public Sewer
- Water: Public
Community & HOA
Community
- Features: Public Transportation, Shopping, Park, Bike Path, Conservation Area, House of Worship, Marina, Private School, Public School
HOA
- Services included: Water, Sewer, Insurance
- HOA fee: $318 monthly
Location
- Region: Marblehead
Financial & listing details
- Price per square foot: $514/sqft
- Tax assessed value: $1,331,000
- Annual tax amount: $8,819
- Date on market: 5/21/2026
Price history
| Date | Event | Price |
|---|---|---|
| 6/15/2026 | Sold | $1,100,000$514/sqft |
Source: MLS PIN #73502855 Report a problem | ||
| 5/8/2026 | Contingent | $1,100,000$514/sqft |
Source: MLS PIN #73502855 Report a problem | ||
| 4/28/2026 | Price change | $1,100,000-8.7%$514/sqft |
Source: MLS PIN #73502855 Report a problem | ||
| 4/20/2026 | Price change | $1,205,000-2%$563/sqft |
Source: MLS PIN #73502855 Report a problem | ||
| 4/16/2026 | Listed for sale | $1,229,000$574/sqft |
Source: MLS PIN #73502855 Report a problem | ||
Public tax history
Tax history is unavailable.
Neighborhood: 01945
Nearby homes
- $1,350,0004 bd4 ba2.4k sqft134 Elm St #134, Marblehead, MA 01945Sold
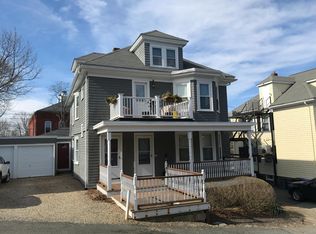
- $974,500-- bd6 ba3.9k sqft134 Elm St, Marblehead, MA 01945Off Market
- $--2 bd1 ba1.1k sqft3 Story Ter #0, Marblehead, MA 01945Off Market
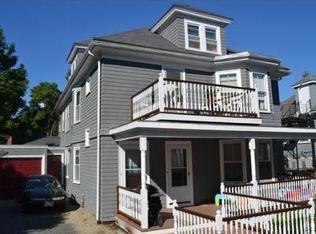
- $1,061,8006 bd3 ba2.8k sqft5 Story Ter, Marblehead, MA 01945Off Market
- $--3 bd2 ba1.6k sqft5 Story Ter #0, Marblehead, MA 01945Off Market
- $---- bd-- ba-- sqft1 Story Ter, Marblehead, MA 01945Off Market
- $860,8003 bd1 ba1.6k sqft7 Story Ter, Marblehead, MA 01945Off Market
- $662,0001 bd1 ba1.7k sqft140 Elm St APT 1, Marblehead, MA 01945Off Market
Nearby schools
GreatSchools rating
- 7/10Village SchoolGrades: 4-6Distance: 0.5 mi
- 9/10Marblehead Veterans Middle SchoolGrades: 7-8Distance: 0.6 mi
- 8/10Marblehead High SchoolGrades: 9-12Distance: 1.1 mi


Get pre-qualified for a loan
At Zillow Home Loans, we can pre-qualify you in as little as 5 minutes with no impact to your credit score.An equal housing lender. NMLS #10287.
- Massachusetts
- Essex County
- Marblehead
- 01945
- 132-134 Elm St
