Skip main navigation
Off market
  • $3,626,100

    132 13th St, Avalon, NJ 08202

    6beds
    3,795sqft
    SingleFamily
    Built in 2009
    5,502 Square Feet Lot
    $3,626,100 Zestimate®
    $955/sqft
    $-- Estimated rent

    Home value

    $3,626,100

    $3.26M - $4.06M

    Not available

    Zestimate® history
    Loading
    Loading...

    Owner options

    List your home for rent

    Find your next renter with Zillow Rental Manager. Plus, with online applications, you can quickly screen prospective tenants – for free.

    Learn more
    Refinance and save

    $18,624/mo

    Est. payment

    Refinancing to a lower rate could help reduce your monthly payments and save thousands over the life of the loan.

    See today's rates

    $18,624/mo

    Est. payment

    Explore your selling options

    Work with a Zillow partner agent

    Leverage their expertise and Zillow's premium Showcase listings to get your home seen by more buyers.

    Get started

    List with your own agent

    Get your home in front of millions of buyers by listing it on Zillow.

    Learn how to do it

    Sell it yourself

    Take full control of how buyers see your home on Zillow by listing For Sale by Owner (FSBO).

    List your home

    What's special

    Situated just 2.5 blocks to the beach, just east of Avalon's north end recreation and a 5-10 minute stroll to town centers shops, dining and nightlife - this location has something for everyone! The spacious 3 story conventional floor plan features Brazilian cherry floors throughout, open first floor with a beautiful kitchen w/2 dishwashers, family room and library with built in bookcases. Outdoor living is available on the screened front porch or covered porch overlooking the sunny rear yard. The elevator will take you quickly to additional bedrooms on the second level and the third floor master suite with marble bath and French doors to private deck and second outdoor shower steps from the master bath. Additional highlights include: Bathrooms with tile floors, showers and Corian tops, gas fireplace with custom mantle, 4' wide staircase with custom Brazilian cherry hand rails, office/den on master level with cherry cabinets, Corian desktop, sink & mini refrigerator,3rd floor washer/dryer, professionally landscaped, barbecue grill (natural gas), 10' x 12' out building with sink (water), drip irrigation with rain sensor and electricity, central vacuum with foot switch for vacuum in all bathrooms & Kitchen, 3 zone HVAC, master bathroom with marble shower, floor & counter, cherry cabinets, hand-held rain shower and body sprays. This is well positioned in the market and will receive immediate buyer attention. Call for your showing today!

    This property is not currently displayed as for sale or rent on Zillow. This may be different from what's on other websites or public sources.
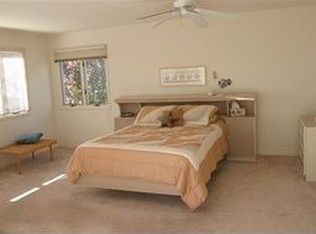
    Facts & features

    Interior

    Bedrooms & bathrooms
    • Bedrooms: 6
    • Bathrooms: 6
    • Full bathrooms: 4
    • 1/2 bathrooms: 1
    • 1/4 bathrooms: 1
    Heating
    • Forced air, Gas
    Cooling
    • Central
    Appliances
    • Included: Dishwasher, Dryer, Garbage disposal, Microwave, Range / Oven, Refrigerator, Washer
    Features
    • Fireplace- Gas, Wood Flooring, Security System, Storage, Walk in Closet, Smoke/Fire Alarm, Tile Flooring, Kitchen Center Island, Bar, Marble Flooring, Elevator
    • Flooring: Tile, Hardwood
    • Basement: None
    • Has fireplace: Yes
    Interior area
    • Total interior livable area: 3,795 sqft

    Property

    Parking
    • Total spaces: 3
    • Parking features: Off-street, On-street
    Features
    • Exterior features: Shingle, Vinyl
    • Has spa: Yes
    • Has view: Yes
    • View description: None
    Lot
    • Size: 5,502 Square Feet
    Details
    • Parcel number: 01000130300030

    Construction

    Type & style
    • Home type: SingleFamily
    Materials
    • Frame
    • Roof: Shake / Shingle
    Condition
    • Year built: 2009

    Utilities & green energy

    • Sewer: City

    Community & HOA

    Location
    • Region: Avalon

    Financial & listing details

    • Price per square foot: $955/sqft
    • Tax assessed value: $1,771,100
    • Annual tax amount: $10,875

    Price history

    DateEventPrice
    11/1/2019Sold$1,800,000-10%$474/sqft
    Source: Public Record Report a problem
    9/30/2019Pending sale$2,000,000$527/sqft
    Source: LONG and FOSTER REAL ESTATE INC-Avalon #188718 Report a problem
    8/27/2019Price change$2,000,000-4.5%$527/sqft
    Source: Long & Foster Real Estate #188718 Report a problem
    7/19/2019Listed for sale$2,095,000$552/sqft
    Source: LONG & FOSTER REAL ESTATE, INC av #188718 Report a problem

    Public tax history

    YearProperty taxesTax assessment
    2025$10,875 $1,771,100
    2024$10,875 +0.8%$1,771,100
    2023$10,786 +11.3%$1,771,100
    2022$9,688 +4%$1,771,100
    2021$9,316 +6.1%$1,771,100 +2.9%
    2020$8,777 +4.9%$1,720,900
    2019$8,366 $1,720,900
    2018$8,366 +13.1%$1,720,900 +28%
    2017$7,394 +1.7%$1,344,400
    2016$7,273 +1.1%$1,344,400
    2015$7,193 +1.7%$1,344,400
    2014$7,072 +3.3%$1,344,400
    2013$6,843 +1.8%$1,344,400
    2012$6,722 +1.4%$1,344,400
    2011$6,632 $1,344,400
    Find assessor info on the county website

    Neighborhood: 08202

    Nearby schools

    GreatSchools rating
    Get a cash offer in 3 minutes
    Find out how much your home could sell for in as little as 3 minutes with a no-obligation cash offer.
    Estimated market value
    $3,626,100
    Get a cash offer in 3 minutes
    Find out how much your home could sell for in as little as 3 minutes with a no-obligation cash offer.
    Estimated market value
    $3,626,100