Welcome to your dream retreat in the heart of Old Northeast! This 2-bedroom, 2-bath Centennial Arts & Crafts-style home blends timeless charm with modern luxury in one of St. Pete's most desired neighborhoods. Inside, youll find original 1.5" oak floors, soaring 9-foot ceilings, tall baseboards, crown molding, and an arched door way. Every detail showcases the home’s historic character, seamlessly blended with contemporary design finishes. Large windows and 14' glass sliders flood the space with natural light and offer a seamless transition to the backyard oasis! The open floor plan centers around a fireplace and includes thoughtful touches like a built-in coffee bar and wine chiller. Step outside to zero-maintenance landscaping with turf and pavers, a heated pool and spa, a custom privacy fence, two pergolas for dining and lounging, a spacious wrap around deck, an outdoor shower, and direct bathroom access from the pool area. The custom sparkling pool and hot tub feature a brand-new pump Enjoy rare convenience with a long private driveway, alley access, and a detached garage all just minutes from downtown St. Pete and the bayfront. This home is not in a flood zone and has not lost power or sustained any hurricane damage with this current owner. This is Old Northeast living at its best: rich in character, effortless in comfort, and made for the way you live today.
Sold for $1,002,405
$1,002,405
132 17TH AVENUE N, ST PETERSBURG, FL 33704
2beds
1,526sqft
Single Family Residence
Built in 1922
6,386 Square Feet Lot
$997,700 Zestimate®
$657/sqft
$4,297 Estimated rent
Home value
$997,700
$908,000 - $1.10M
$4,297/mo
Zestimate® history
Owner options
List your home for rent
$4,297/mo
Rent Zestimate®
Find your next renter with Zillow Rental Manager. Plus, with online applications, you can quickly screen prospective tenants – for free.
$4,297/mo
Rent Zestimate®
Refinance and save
$6,898/mo
Est. payment
Refinancing to a lower rate could help reduce your monthly payments and save thousands over the life of the loan.
$6,898/mo
Est. payment
Explore your selling options
Work with a Zillow partner agent
Leverage their expertise and Zillow's premium Showcase listings to get your home seen by more buyers.
Get startedList with your own agent
Get your home in front of millions of buyers by listing it on Zillow.
Learn how to do itSell it yourself
Take full control of how buyers see your home on Zillow by listing For Sale by Owner (FSBO).
List your homeWhat's special
Heated pool and spaDetached garageAlley accessLarge windowsCustom privacy fenceSpacious wrap around deckOpen floor plan
Zillow last checked:
Listing updated:
Listed by:
Amber Clayton 407-873-4247,
RADIUS REALTY GROUP LLC 407-541-0779
Bought with:
Susanne Jones, 3181827
REDFIN CORPORATION
Source: Stellar MLS,MLS#: O6360286 Originating MLS: Osceola
Originating MLS: Osceola
Facts & features
Interior
Bedrooms & bathrooms
- Bedrooms: 2
- Bathrooms: 2
- Full bathrooms: 2
Rooms
- Room types: Attic, Bonus Room, Florida Room, Dining Room, Living Room, Utility Room
Primary bedroom
- Features: Ceiling Fan(s), Walk-In Closet(s)
- Level: First
Bedroom 2
- Features: Ceiling Fan(s), Built-in Closet
- Level: First
Bathroom 1
- Features: Tub With Shower, No Closet
- Level: First
Florida room
- Features: Ceiling Fan(s), Linen Closet
- Level: First
Kitchen
- Features: Kitchen Island, No Closet
- Level: First
Living room
- Features: Ceiling Fan(s), No Closet
- Level: First
Heating
- Central, Heat Pump
Cooling
- Central Air
Appliances
- Included: Cooktop, Dishwasher, Disposal, Dryer, Ice Maker, Microwave, Refrigerator, Washer, Wine Refrigerator
- Laundry: Inside
Features
- Ceiling Fan(s), Dry Bar, High Ceilings, Open Floorplan, Pest Guard System, Solid Wood Cabinets, Stone Counters, Thermostat, Walk-In Closet(s)
- Flooring: Ceramic Tile, Hardwood
- Doors: Outdoor Shower, Sliding Doors
- Windows: Window Treatments
- Has fireplace: Yes
- Fireplace features: Wood Burning
Interior area
- Total structure area: 1,900
- Total interior livable area: 1,526 sqft
Property
Parking
- Total spaces: 2
- Parking features: Boat, Driveway, Garage Door Opener, Garage Faces Rear, Golf Cart Parking, On Street, Oversized, Parking Pad, Workshop in Garage
- Garage spaces: 2
- Has uncovered spaces: Yes
Features
- Levels: One
- Stories: 1
- Patio & porch: Deck, Front Porch, Patio, Porch
- Exterior features: Irrigation System, Lighting, Outdoor Shower, Storage
- Has private pool: Yes
- Pool features: Deck, Gunite, Heated, In Ground, Lighting, Outside Bath Access, Tile
- Has spa: Yes
- Spa features: Heated, In Ground
- Fencing: Fenced
Lot
- Size: 6,386 Square Feet
- Dimensions: 50 x 128
- Features: Historic District, City Lot, In County, Sidewalk
- Residential vegetation: Fruit Trees, Mature Landscaping, Oak Trees, Trees/Landscaped
Details
- Additional structures: Storage, Workshop
- Parcel number: 183117103860000030
- Special conditions: None
Construction
Type & style
- Home type: SingleFamily
- Architectural style: Bungalow,Craftsman
- Property subtype: Single Family Residence
Materials
- Cedar, Wood Frame
- Foundation: Crawlspace
- Roof: Shingle
Condition
- New construction: No
- Year built: 1922
Utilities & green energy
- Sewer: Public Sewer
- Water: Public
- Utilities for property: BB/HS Internet Available, Cable Available, Cable Connected, Electricity Connected, Fire Hydrant, Natural Gas Connected, Public, Sprinkler Meter, Street Lights, Water Connected
Community & HOA
Community
- Security: Smoke Detector(s)
- Pet fee: $0 monthly
- Subdivision: BOSWELLS J W SUB
HOA
- Has HOA: No
Location
- Region: Saint Petersburg
Financial & listing details
- Price per square foot: $657/sqft
- Tax assessed value: $951,535
- Annual tax amount: $9,192
- Date on market: 11/13/2025
- Cumulative days on market: 106 days
- Listing terms: Cash,Conventional
- Ownership: Fee Simple
- Total actual rent: 0
- Electric utility on property: Yes
- Road surface type: Paved, Asphalt
Price history
| Date | Event | Price |
|---|---|---|
| 12/26/2025 | Sold | $1,002,405-1.2%$657/sqft |
Source:  Stellar MLS #O6360286 Report a problem Stellar MLS #O6360286 Report a problem | ||
| 11/18/2025 | Pending sale | $1,015,000$665/sqft |
Source: Stellar MLS #O6360286 Report a problem | ||
| 11/14/2025 | Listed for sale | $1,015,000-5%$665/sqft |
Source: Stellar MLS #O6360286 Report a problem | ||
| 10/4/2025 | Listing removed | $1,068,000$700/sqft |
Source: Stellar MLS #O6321482 Report a problem | ||
| 7/8/2025 | Price change | $1,068,000-4.2%$700/sqft |
Source: Stellar MLS #O6321482 Report a problem | ||
| 6/25/2025 | Listed for sale | $1,115,000$731/sqft |
Source: Stellar MLS #O6321482 Report a problem | ||
| 6/23/2025 | Listing removed | -- |
Source: Owner Report a problem | ||
| 6/19/2025 | Pending sale | $1,115,000$731/sqft |
Source: Owner Report a problem | ||
| 6/17/2025 | Listed for sale | $1,115,000+140.8%$731/sqft |
Source: Owner Report a problem | ||
| 3/20/2017 | Sold | $463,000+18%$303/sqft |
Source: Public Record Report a problem | ||
| 9/9/2016 | Sold | $392,500-4.7%$257/sqft |
Source: Stellar MLS #U7778297 Report a problem | ||
| 7/27/2016 | Price change | $412,000-1.9%$270/sqft |
Source: Smith & Associates #U7778297 Report a problem | ||
| 6/9/2016 | Price change | $419,999-1.2%$275/sqft |
Source: Smith & Associates #U7778297 Report a problem | ||
| 5/20/2016 | Listed for sale | $425,000$279/sqft |
Source: Smith & Associates #U7778297 Report a problem | ||
Public tax history
| Year | Property taxes | Tax assessment |
|---|---|---|
| 2025 | $9,576 +5.3% | $523,315 +2.9% |
| 2024 | $9,095 +1.5% | $508,567 +3% |
| 2023 | $8,961 +2.4% | $493,754 +3% |
| 2022 | $8,750 -1.6% | $479,373 +3% |
| 2021 | $8,891 -0.2% | $465,411 +1.4% |
| 2020 | $8,908 +1.7% | $458,985 +2.3% |
| 2019 | $8,759 | $448,666 +1.9% |
| 2018 | $8,759 +1.3% | $440,300 +12.4% |
| 2017 | $8,644 +477.4% | $391,829 +259.9% |
| 2016 | $1,497 -1.4% | $108,865 +0.7% |
| 2015 | $1,518 +0.8% | $108,108 +0.8% |
| 2014 | $1,506 +1.2% | $107,250 +1.5% |
| 2013 | $1,488 +2.4% | $105,665 +1.7% |
| 2012 | $1,453 | $103,899 +3% |
| 2011 | -- | $100,873 +1.5% |
| 2010 | -- | $99,382 +2.7% |
| 2009 | -- | $96,769 +0.1% |
| 2008 | $1,207 | $96,672 +3% |
| 2007 | -- | $93,856 -57.9% |
| 2005 | -- | $223,000 +17.2% |
| 2004 | $1,490 +2.4% | $190,200 +19.7% |
| 2003 | $1,456 +4.5% | $158,900 +17.2% |
| 2002 | $1,393 | $135,600 +12% |
| 2001 | $1,393 +4.1% | $121,100 +15% |
| 2000 | $1,338 | $105,300 |
Find assessor info on the county website
Neighborhood: Historic Old Northeast
Nearby homes
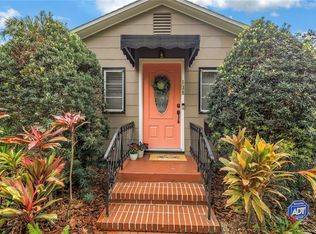
- $830,0003 bd2 ba1.9k sqft138 17th Ave N, Saint Petersburg, FL 33704Sold
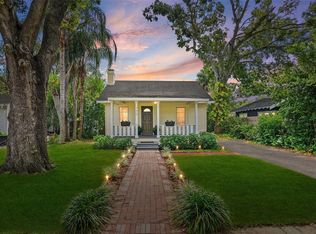
- $785,0004 bd3 ba1.7k sqft130 17th Ave N, Saint Petersburg, FL 33704Sold
- $--1 bd1 ba625 sqft130 17th Ave N #1, Saint Petersburg, FL 33704Off Market

- $872,9002 bd2 ba1.2k sqft140 17th Ave N, Saint Petersburg, FL 33704Off Market
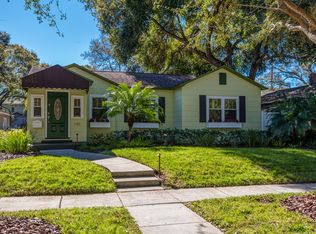
- $713,1002 bd1 ba930 sqft128 17th Ave N, Saint Petersburg, FL 33704Off Market
- $1,302,3004 bd4 ba2.3k sqft133 16th Ave N, Saint Petersburg, FL 33704Off Market
- $926,900-- bd2 ba2k sqft120 17th Ave N, Saint Petersburg, FL 33704Off Market
- $681,500-- bd1 ba1k sqft146 17th Ave N, Saint Petersburg, FL 33704Off Market
Nearby schools
GreatSchools rating
- 7/10North Shore Elementary SchoolGrades: PK-5Distance: 1.1 mi
- 5/10John Hopkins Middle SchoolGrades: 6-8Distance: 2.2 mi
- 6/10St. Petersburg High SchoolGrades: 9-12Distance: 2.1 mi
Get a cash offer in 3 minutes
Find out how much your home could sell for in as little as 3 minutes with a no-obligation cash offer.
Estimated market value
$997,700
Get a cash offer in 3 minutes
Find out how much your home could sell for in as little as 3 minutes with a no-obligation cash offer.
Estimated market value
$997,700
- Florida
- Pinellas County
- Saint Petersburg
- 33704
- Historic Old Northeast
- 132 17TH AVENUE N
Nearby cities
Nearby neighborhoods
Nearby zip codes
Other Saint Petersburg Topics
- Apartments for Rent in 33704
- Houses for Sale in 33704
- Houses for Rent in 33704
- 33704 Real Estate
- Saint Petersburg Condos
- Houses for Sale in Saint Petersburg
- Newest Listings in Saint Petersburg
- Saint Petersburg Home Values
- Saint Petersburg Real Estate Agents
- Saint Petersburg Refinance
- Saint Petersburg Mortgage Rates
