This charming corner property in South Ozone Park offers a blend of comfort and style. The home features an L-shaped living and dining room, providing a spacious and versatile area perfect for entertaining or relaxing. The updated kitchen boasts modern finishes and appliances that are less than a year old, ideal for culinary enthusiasts. There is a full bathroom on the main level for convenience. Roof less than 10 years old with leased solar panels. The full basement provides additional space for storage or potential expansion. 11 New Windows under a year. Boiler, Hot Water Tank & HVAC 3 years old. Located on a corner lot, this home enjoys an abundance of natural light and a pleasant neighborhood setting, making it an ideal choice for those seeking a cozy yet spacious living environment., Additional information: Appearance:Mint
Sold for $730,000
$730,000
132-20 Linden Boulevard, South Ozone Park, NY 11420
3beds
1,008sqft
Single Family Residence, Residential
Built in 1955
3,200 Square Feet Lot
$764,300 Zestimate®
$724/sqft
$3,397 Estimated rent
Home value
$764,300
$726,000 - $810,000
$3,397/mo
Zestimate® history
Owner options
List your home for rent
$3,397/mo
Rent Zestimate®
Find your next renter with Zillow Rental Manager. Plus, with online applications, you can quickly screen prospective tenants – for free.
$3,397/mo
Rent Zestimate®
Refinance and save
$4,475/mo
Est. payment
Refinancing to a lower rate could help reduce your monthly payments and save thousands over the life of the loan.
$4,475/mo
Est. payment
Explore your selling options
Work with a Zillow partner agent
Leverage their expertise and Zillow's premium Showcase listings to get your home seen by more buyers.
Get startedList with your own agent
Get your home in front of millions of buyers by listing it on Zillow.
Learn how to do itSell it yourself
Take full control of how buyers see your home on Zillow by listing For Sale by Owner (FSBO).
List your homeWhat's special
Zillow last checked:
Listing updated:
Listed by:
Patricia A. America CBR ABR 631-484-0275,
Signature Premier Properties 631-368-6800
Bought with:
Arshdeep Singh, 10401360592
LJ Realty Team Inc
Source: OneKey® MLS as distributed by MLS GRID,MLS#: L3577684
Facts & features
Interior
Bedrooms & bathrooms
- Bedrooms: 3
- Bathrooms: 1
- Full bathrooms: 1
Bedroom 1
- Description: Three Bedrooms
- Level: First
Bathroom 1
- Description: Full bath
- Level: First
Dining room
- Description: Brightly Lite DIning Room
- Level: First
Kitchen
- Description: Updated Kitchen
- Level: First
Living room
- Description: Beautiful L shaped Living Room/Dining Room
- Level: First
Heating
- Baseboard
Cooling
- Central Air
Appliances
- Included: Gas Water Heater
Features
- Basement: Full
- Attic: None
Interior area
- Total structure area: 1,008
- Total interior livable area: 1,008 sqft
Property
Parking
- Parking features: Driveway, Private
- Has uncovered spaces: Yes
Features
- Levels: One
- Fencing: Fenced
Lot
- Size: 3,200 Square Feet
- Dimensions: 40 x 80
- Features: Near Public Transit, Corner Lot
Details
- Parcel number: 116580009
Construction
Type & style
- Home type: SingleFamily
- Architectural style: Ranch
- Property subtype: Single Family Residence, Residential
Materials
- Vinyl Siding
Condition
- Year built: 1955
- Major remodel year: 2010
Utilities & green energy
- Sewer: Public Sewer
- Water: Public
- Utilities for property: Trash Collection Public
Green energy
- Energy generation: Solar
Community & HOA
HOA
- Has HOA: No
- Amenities included: Park
Location
- Region: Jamaica
Financial & listing details
- Price per square foot: $724/sqft
- Tax assessed value: $674,000
- Annual tax amount: $4,997
- Date on market: 11/19/2024
- Listing agreement: Exclusive Right To Lease
Price history
| Date | Event | Price |
|---|---|---|
| 11/19/2024 | Sold | $730,000+1.4%$724/sqft |
Source:  OneKey® MLS as distributed by MLS GRID #L3577684 Report a problem OneKey® MLS as distributed by MLS GRID #L3577684 Report a problem | ||
| 9/23/2024 | Pending sale | $720,000$714/sqft |
Source: OneKey® MLS as distributed by MLS GRID #3577684 Report a problem | ||
| 9/10/2024 | Listed for sale | $720,000$714/sqft |
Source: OneKey® MLS as distributed by MLS GRID #3577684 Report a problem | ||
| 11/17/2023 | Listing removed | -- |
Source: Zillow Rentals Report a problem | ||
| 11/14/2023 | Price change | $2,800-3.4%$3/sqft |
Source: Zillow Rentals Report a problem | ||
| 10/17/2023 | Listed for rent | $2,900$3/sqft |
Source: Zillow Rentals Report a problem | ||
Public tax history
| Year | Property taxes | Tax assessment |
|---|---|---|
| 2025 | -- | $40,440 -0.4% |
| 2024 | -- | $40,620 +3.5% |
| 2023 | -- | $39,240 +20% |
| 2022 | -- | $32,700 +6.7% |
| 2021 | -- | $30,660 -9.1% |
| 2020 | $2,977 +9.7% | $33,720 -0.5% |
| 2019 | $2,714 -37.4% | $33,900 +63.5% |
| 2018 | $4,338 +3.4% | $20,736 +0.8% |
| 2017 | $4,195 +50.6% | $20,578 +6% |
| 2016 | $2,785 | $19,414 +6% |
| 2015 | $2,785 +64.7% | $18,316 +6% |
| 2014 | $1,690 | $17,280 |
| 2013 | -- | $17,280 +0.8% |
| 2012 | -- | $17,149 +6% |
| 2011 | -- | $16,179 +6% |
| 2010 | -- | $15,264 +6% |
| 2009 | -- | $14,400 |
| 2008 | -- | $14,400 |
Find assessor info on the county website
Neighborhood: South Richmond Hill
Nearby homes
- $787,400-- bd-- ba1.4k sqft13219 Linden Blvd, South Ozone Park, NY 11420Off Market
- $838,3004 bd2 ba1.1k sqft13217 Linden Blvd, South Ozone Park, NY 11420Off Market
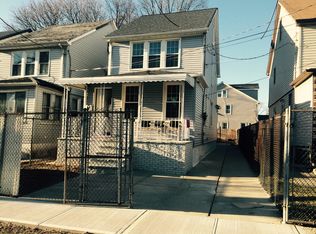
- $677,5003 bd1 ba900 sqft13216 Linden Blvd, South Ozone Park, NY 11420Off Market
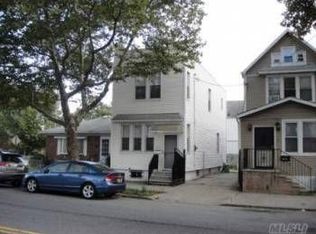
- $730,300-- bd-- ba1.6k sqft13214 Linden Blvd, South Ozone Park, NY 11420Off Market
- $701,8003 bd1 ba1.4k sqft13213 Linden Blvd, South Ozone Park, NY 11420Off Market
- $747,000-- bd-- ba1.6k sqft13212 Linden Blvd, South Ozone Park, NY 11420Off Market
- $642,9003 bd1 ba-- sqft13213 Linden Blvd, S Ozone Park, NY 11420Off Market
- $810,100-- bd-- ba1.4k sqft13211 Linden Blvd, South Ozone Park, NY 11420Off Market
Nearby schools
GreatSchools rating
- 7/10Ps 155Grades: PK-5Distance: 0.2 mi
- 7/10Hawtree Creek Middle SchoolGrades: 6-8Distance: 0.6 mi
- 3/10EPIC HIGH SCHOOL-SOUTHGrades: 9-12Distance: 0.6 mi
Schools provided by the listing agent
- Elementary: Ps 155
- Middle: Jhs 226 Virgil I Grissom
- High: John Adams High School
Source: OneKey® MLS as distributed by MLS GRID. This data may not be complete. We recommend contacting the local school district to confirm school assignments for this home.
- New York
- Queens County
- New York
- 11420
- Queens
- South Richmond Hill
- 132-20 Linden Boulevard
Nearby cities
Nearby neighborhoods
Nearby zip codes
Other New York Topics
