Welcome to coastal living in the heart of Eastside Costa Mesa. Privately situated at the rear of a charming enclave, this beautifully remodeled home blends timeless design with modern comfort in one of Orange County’s most sought-after neighborhoods. Inside, soaring shiplap ceilings, wide-plank hardwood floors, abundant natural light, and thoughtfully curated finishes create an inviting atmosphere. The heart of the home is a stunning chef’s kitchen, thoughtfully designed by Marina Lea Interiors, featuring custom cabinetry, premium stainless-steel appliances, a professional six-burner range, expansive counter space, and seamless flow to the dining and outdoor living areas—perfect for entertaining. Recently installed new windows throughout the home enhance both comfort and energy efficiency. The spacious primary suite offers a spa-inspired bath and generous walk-in closet, while two additional bedrooms provide flexibility for family, guests, or a home office. Ideally located within the highly desirable Newport-Mesa Unified School District, you’re just moments from the Back Bay trails, only 3.4 miles from Newport Beach, and minutes from the vibrant 17th Street corridor where exciting future additions include Erewhon Market, Whole Foods, and Bear Flag Fish Co. Popular Northgate Market is also nearby, and convenient access to the 55, 73, and Pacific Coast Highway makes commuting and enjoying all that Orange County has to offer effortless. Designer finishes, an exceptional location, and an unbeatable coastal lifestyle make this Eastside Costa Mesa home truly move-in ready
For sale
Listed by: Christie's International R.E. Southern California • Casey Lesher • Contact: 310-893-8300
Price cut: $46K (7/13)
$1,649,000
132 23rd St, Costa Mesa, CA 92627
3beds
1,881sqft
Single Family Residence
Built in 1994
2,600 Square Feet Lot
$1,617,900 Zestimate®
$877/sqft
$154/mo HOA
What's special
- 71 days |
- 2,148 |
- 109 |
Zillow last checked:
Listing updated:
Listed by:
Casey Lesher DRE #01795953 949-702-7047,
Christie's International R.E. Southern California,
Robert Eggmann DRE #01969140 949-342-0142,
Christie's Int'l R.E. SoCal
Source: CRMLS,MLS#: NP26101396 Originating MLS: California Regional MLS
Originating MLS: California Regional MLSFacts & features
Interior
Bedrooms & bathrooms
- Bedrooms: 3
- Bathrooms: 3
- Full bathrooms: 2
- 1/2 bathrooms: 1
- Main level bathrooms: 1
Rooms
- Room types: Entry/Foyer, Kitchen, Living Room, Primary Bathroom, Primary Bedroom, Other
Primary bedroom
- Features: Primary Suite
Bathroom
- Features: Bathtub, Dual Sinks, Linen Closet, Separate Shower, Upgraded, Walk-In Shower
Kitchen
- Features: Remodeled, Updated Kitchen
Other
- Features: Walk-In Closet(s)
Heating
- Forced Air
Cooling
- Central Air
Appliances
- Included: 6 Burner Stove, Dishwasher, Refrigerator, Range Hood
- Laundry: Inside
Features
- Built-in Features, Ceiling Fan(s), High Ceilings, Stone Counters, Recessed Lighting, Wired for Sound, Primary Suite, Walk-In Closet(s)
- Flooring: Wood
- Has fireplace: Yes
- Fireplace features: Living Room
- Common walls with other units/homes: No Common Walls
Interior area
- Total interior livable area: 1,881 sqft
Property
Parking
- Total spaces: 2
- Parking features: Direct Access, Garage
- Attached garage spaces: 2
Features
- Levels: Two
- Stories: 2
- Entry location: 1
- Pool features: None
- Has view: Yes
- View description: Neighborhood
Lot
- Size: 2,600 Square Feet
- Features: Back Yard
Details
- Parcel number: 43942204
- Special conditions: Standard
Construction
Type & style
- Home type: SingleFamily
- Property subtype: Single Family Residence
Condition
- Updated/Remodeled,Turnkey
- New construction: No
- Year built: 1994
Utilities & green energy
- Sewer: Public Sewer
- Water: Public
Community & HOA
Community
- Features: Biking, Hiking
HOA
- Has HOA: Yes
- Amenities included: Maintenance Grounds
- HOA fee: $154 monthly
- HOA name: Self managed
- HOA phone: 949-342-0142
Location
- Region: Costa Mesa
Financial & listing details
- Price per square foot: $877/sqft
- Tax assessed value: $797,122
- Annual tax amount: $9,232
- Date on market: 5/12/2026
- Cumulative days on market: 71 days
- Listing terms: Submit
Estimated market value
$1,617,900
$1.54M - $1.70M
$6,208/mo
Price history
| Date | Event | Price |
|---|---|---|
| 7/13/2026 | Price change | $1,649,000-2.7%$877/sqft |
Source:  CRMLS #NP26101396 Report a problem CRMLS #NP26101396 Report a problem | ||
| 5/27/2026 | Price change | $1,695,000-5.6%$901/sqft |
Source: CRMLS #NP26101396 Report a problem | ||
| 5/12/2026 | Listed for sale | $1,795,000+170.5%$954/sqft |
Source: CRMLS #NP26101396 Report a problem | ||
| 2/17/2015 | Sold | $663,500-2.3%$353/sqft |
Source: Public Record Report a problem | ||
| 1/18/2015 | Pending sale | $679,000$361/sqft |
Source: Redfin Corporation #OC15006028 Report a problem | ||
| 1/11/2015 | Price change | $679,000-3%$361/sqft |
Source: Redfin Corporation #OC15006028 Report a problem | ||
| 10/30/2014 | Price change | $699,900-2.7%$372/sqft |
Source: Redfin Corporation #OC14202286 Report a problem | ||
| 9/20/2014 | Listed for sale | $719,000-3.1%$382/sqft |
Source: Redfin Corporation #OC14202286 Report a problem | ||
| 3/28/2014 | Listing removed | $742,000$394/sqft |
Source: Redfin #OC14035544 Report a problem | ||
| 3/20/2014 | Price change | $742,000-1.1%$394/sqft |
Source: Redfin #OC14035544 Report a problem | ||
| 3/4/2014 | Price change | $749,900-1.2%$399/sqft |
Source: Redfin #OC14035544 Report a problem | ||
| 2/21/2014 | Listed for sale | $759,000+30.9%$404/sqft |
Source: Redfin #OC14035544 Report a problem | ||
| 10/8/2004 | Sold | $580,000+118.9%$308/sqft |
Source: Public Record Report a problem | ||
| 8/23/1994 | Sold | $265,000$141/sqft |
Source: Public Record Report a problem | ||
Public tax history
| Year | Property taxes | Tax assessment |
|---|---|---|
| 2025 | $9,232 +1.9% | $797,122 +2% |
| 2024 | $9,062 +2.8% | $781,493 +2% |
| 2023 | $8,818 +2% | $766,170 +2% |
| 2022 | $8,642 +2.1% | $751,148 +2% |
| 2021 | $8,461 +1.1% | $736,420 +1% |
| 2020 | $8,366 | $728,869 +2% |
| 2019 | $8,366 +2.2% | $714,578 +2% |
| 2018 | $8,188 +3.8% | $700,567 +2% |
| 2017 | $7,889 | $686,831 +2% |
| 2016 | $7,889 +2.2% | $673,364 +0.1% |
| 2015 | $7,720 +2.5% | $672,687 +2% |
| 2014 | $7,534 | $659,510 +18.7% |
| 2013 | -- | $555,450 +5% |
| 2012 | -- | $529,000 |
| 2011 | -- | $529,000 |
| 2010 | -- | $529,000 -10.2% |
| 2009 | -- | $589,000 -2.4% |
| 2008 | -- | $603,432 |
| 2007 | -- | $603,432 +2% |
| 2006 | -- | $591,600 +2% |
| 2005 | -- | $580,000 +85.3% |
| 2004 | -- | $313,069 +1.9% |
| 2003 | -- | $307,332 +2% |
| 2002 | -- | $301,306 +2% |
| 2001 | $3,230 +6.8% | $295,399 +6.3% |
| 2000 | $3,024 | $278,004 |
Find assessor info on the county website
Monthly payment
Est. payment
Payment breakdown
Explore the cost of this home by adjusting the details. Changes won't be saved.Climate risks
Neighborhood: 92627
Nearby schools
GreatSchools rating
- 8/10Heinz Kaiser Elementary SchoolGrades: 3-6Distance: 0.6 mi
- 9/10Horace Ensign Intermediate SchoolGrades: 7-8Distance: 2.5 mi
- 9/10Newport Harbor High SchoolGrades: 9-12Distance: 2.2 mi
Schools provided by the listing agent
- Elementary: Kaiser
- Middle: Ensign
- High: Newport Harbor
Source: CRMLS. This data may not be complete. We recommend contacting the local school district to confirm school assignments for this home.
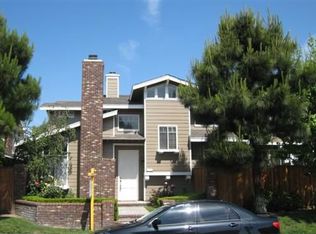
- $1,360,0003 bd3 ba2.1k sqft2305 Elden Ave, Costa Mesa, CA 92627Off Market
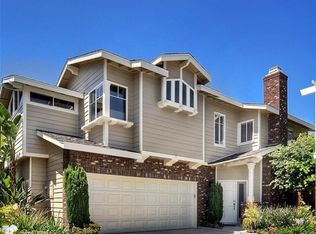
- $1,478,7003 bd3 ba2k sqft130 23rd St, Costa Mesa, CA 92627Off Market
- $1,418,6003 bd3 ba2k sqft134 23rd St, Costa Mesa, CA 92627Off Market
- $1,403,0003 bd3 ba2.1k sqft128 23rd St, Costa Mesa, CA 92627Off Market
- $1,579,1003 bd4 ba2.2k sqft136 23rd St, Costa Mesa, CA 92627Off Market
- $1,422,1003 bd3 ba2k sqft126 23rd St, Costa Mesa, CA 92627Off Market
- $--1 bd1 ba722 sqft2311 Elden Ave APT 16, Costa Mesa, CA 92627Off Market
- $--1 bd1 ba-- sqft2311 Elden Ave #776F18CCB, Costa Mesa, CA 92627Off Market
A local agent can set up tours, give advice and negotiate with sellers.
Similar homes
- $1,599,0004 bd3 ba2.3k sqft2413 Venier Way, Costa Mesa, CA 92627For Sale
 MLS ID #NP26121536, Blake Nelle, Coldwell Banker Realty. CRMLS
 - $1,399,0003 bd2 ba1.3k sqft2135 Parsons St, Costa Mesa, CA 92627For Sale
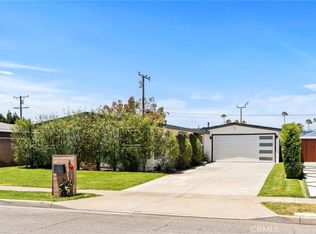 MLS ID #NP26142620, Kyle Flagg, Pacific Sotheby's Int'l Realty. CRMLS
 - $1,599,0003 bd3 ba1.9k sqft2112 Tidewater Cir, Costa Mesa, CA 92627For Sale
 MLS ID #NP26066238, Bernice Devries, Kastell Real Estate Group. CRMLS
 - $1,899,0004 bd3 ba2.4k sqft2573 Elden Ave #D, Costa Mesa, CA 92627For Sale
 MLS ID #PW26101830, Holly McDonald, Compass. CRMLS
 - $1,795,0003 bd5 ba2.2k sqft1687 Grand Vw, Costa Mesa, CA 92627For SaleMLS ID #NP26137870, Tim Smith, Coldwell Banker Realty. CRMLS
- $1,900,0003 bd2 ba1.6k sqft21321 Compass Ln, Huntington Beach, CA 92646For SaleMLS ID #OC26147222, Nick Abraham, Compass. CRMLS
- $1,568,0004 bd3 ba1.8k sqft19051 Randi Ln, Huntington Beach, CA 92646For SaleMLS ID #OC26129034, Nguyen Nguyen, eXp Realty of California Inc. CRMLS
- $1,749,0004 bd4 ba2.5k sqft215 Knoxville Ave, Huntington Beach, CA 92648For SaleMLS ID #PW26108264, Kate Nash, First Team Real Estate. CRMLS
- $1,475,0003 bd3 ba1.8k sqft8239 Noelle Dr, Huntington Beach, CA 92646For SaleMLS ID #OC26148010, Matthew Kanoudi, The L3. CRMLS
- $1,799,0004 bd4 ba2.2k sqft10618 El Toro Ave, Fountain Valley, CA 92708For SaleMLS ID #OC26121492, Carlos Hernandez, Re/Max Coastal Homes. CRMLS
- $1,675,0004 bd3 ba2.2k sqft5471 Meadowlark Dr, Huntington Beach, CA 92649For SaleMLS ID #PV26124778, Lee Williams, Real Brokerage Technologies, I. CRMLS
- $1,300,0004 bd2 ba1.4k sqft2422 S Salta St, Santa Ana, CA 92704For SaleMLS ID #OC26149742, Ali Zargarbashi, Sadri Group. CRMLS
- $1,489,0004 bd3 ba2.1k sqft10332 San Angelo Ave, Westminster, CA 92683For SaleMLS ID #OC26145186, John Nguyen, One Stop Realty and Financial. CRMLS
- $1,595,0002 bd3 ba1.5k sqft48 Sea Island Dr, Newport Beach, CA 92660For SaleMLS ID #NP26123042, Tim Smith, Coldwell Banker Realty. CRMLS
- $1,749,0004 bd5 ba2.7k sqft13631 University St, Westminster, CA 92683For SaleMLS ID #OC26157181, Danny Sanchez, Grason Homes. CRMLS
- $1,874,9005 bd4 ba2.4k sqft10091 Edye Dr, Huntington Beach, CA 92646For SaleMLS ID #OC26150178, Sam Beshara, RE/MAX TerraSol. CRMLS
- $1,275,0003 bd3 ba1.5k sqft20 Lanciano, Irvine, CA 92620For SaleMLS ID #PW26150689, Janan Hishmeh, Sal Nesh, Broker. CRMLS
- $1,698,0003 bd3 ba1.7k sqft10 Starfall #11, Irvine, CA 92603For SaleMLS ID #PW26027734, Shala Emdadi, Real Estate Legends USA. CRMLS
- $1,574,0003 bd3 ba1.9k sqft22706 Wood Lake Ln, Lake Forest, CA 92630For SaleMLS ID #OC26083892, Jason Nagy, Coldwell Banker Realty. CRMLS
- $2,199,0003 bd3 ba2.2k sqft21891 Starfire Ln, Huntington Beach, CA 92646For SaleMLS ID #OC26127227, Nick Abraham, Compass. CRMLS
Local buyer's agents are ready to help
