Skip main navigation
Pending
  • Price cut: $8.9K (5/27)
    $211,000

    132 2nd St NE, Crosby, MN 56441

    2beds
    1,140sqft
    : 
    Loading
    Get pre-qualified
    Single Family
    Built in 1925
    6,098 Square Feet Lot
    $-- Zestimate®
    $185/sqft
    $-- HOA

    What's special

    Extra flex room
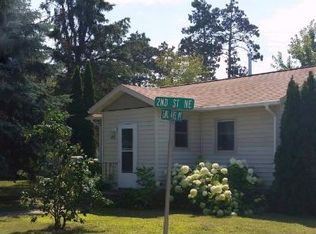
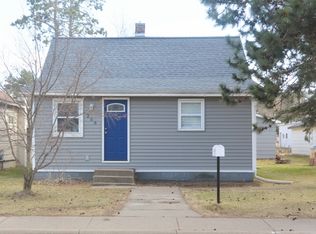
    Inviting 2 bedroom, 1 bathroom home with an extra flex room in the heart of Crosby. Located just a 2-minute bike ride from the world-famous Cuyuna Country State Recreation Area mountain bike trails, this property puts you in one of Minnesota’s most sought-after outdoor recreation destinations. Ride straight from the property to miles of nationally recognized red dirt trails, scenic mine lakes, and year-round adventure. Walking distance to downtown Crosby, Serpent Lake, the hospital, local restaurants, breweries, and coffee shops. Whether you are looking for a full-time home, vacation getaway, or investment property, this one offers flexibility and proven rental appeal. Previously operated as a successful short-term rental hosting mountain bike enthusiasts, traveling nurses, wedding guests, hockey camp families, and visitors enjoying everything Crosby has to offer, with historical occupancy averaging approximately 47%. Can be sold furnished for a turn-key opportunity. Believed to be part of Crosby’s historic “Honeymoon Row,” this home ties into the area’s mining history while offering the location and charm buyers are actively searching for in today’s Crosby market. Historically located along Crosby’s Fourth of July parade route, the lot also offers additional outdoor space that may provide future garage potential. Opportunities this close to the trails and downtown at this price point are becoming harder to find in Crosby’s rapidly growing market.
    66 days
    |
    64
    |
    0
    |

    Likely to sell faster than

    Zillow last checked:

    Listing updated:

    Listed by:

    Amanda Cline 218-821-2825,

    Central MN Realty LLC

    Source: NorthstarMLS as distributed by MLS GRID,MLS#: 7069363MLS Logo

      Facts & features

      Interior

      Bedrooms & bathrooms
      • Bedrooms: 2
      • Bathrooms: 1
      • Full bathrooms: 1
      Bedroom
      • Level: Main
      • Area: 81 Square Feet
      • Dimensions: 9x9
      Bedroom 2
      • Level: Lower
      • Area: 120 Square Feet
      • Dimensions: 15x8
      Dining room
      • Level: Main
      • Area: 42 Square Feet
      • Dimensions: 6x7
      Kitchen
      • Level: Main
      • Area: 117 Square Feet
      • Dimensions: 13x9
      Living room
      • Level: Main
      • Area: 130 Square Feet
      • Dimensions: 13x10
      Heating
      • Forced Air
      Cooling
      • Window Unit(s)
      Appliances
      • Included: Cooktop, Dishwasher, Dryer, Electric Water Heater, Microwave, Range, Refrigerator, Washer
      • Laundry: In Basement
      Features
      • Basement: Partially Finished
      Interior area
      • Total structure area: 1,280
      • Total interior livable area: 1,140 sqft
      • Finished area above ground: 640
      • Finished area below ground: 500
      Video & virtual tour

      Property

      Parking
      • Parking features: Open
      • Has uncovered spaces: Yes
      Accessibility
      • Accessibility features: None
      Features
      • Levels: One
      • Stories: 1
      • Pool features: None
      • Fencing: None
      Lot
      • Size: 6,098 Square Feet
      • Dimensions: 50 x 125
      • Features: Corner Lot
      Details
      • Additional structures: Storage Shed
      • Foundation area: 640
      • Additional parcels included: 111050110180009
      • Parcel number: 111050110170009
      • Zoning description: Residential-Single Family

      Construction

      Type & style
      • Home type: SingleFamily
      • Property subtype: Single Family
      Materials
      • Roof: Asphalt,Pitched
      Condition
      • New construction: No
      • Year built: 1925

      Utilities & green energy

      • Electric: Circuit Breakers
      • Gas: Natural Gas
      • Sewer: City Sewer/Connected
      • Water: City Water/Connected

      Community & HOA

      HOA
      • Has HOA: No
      Location
      • Region: Crosby

      Financial & listing details

      • Price per square foot: $185/sqft
      • Tax assessed value: $120,800
      • Annual tax amount: $1,210
      • Date on market: 5/7/2026
      • Cumulative days on market: 52 days

        Estimated market value

        Not available

        Estimated sales range

        Not available

        Not available

        Price history

        DateEventPrice
        6/12/2026Pending sale$211,000$185/sqft
        Source: NorthstarMLS as distributed by MLS GRID #7069363 Report a problem
        5/27/2026Price change$211,000-4%$185/sqft
        Source: NorthstarMLS as distributed by MLS GRID #7069363 Report a problem
        5/7/2026Listed for sale$219,900+12.8%$193/sqft
        Source: NorthstarMLS as distributed by MLS GRID #7069363 Report a problem
        3/15/2024Sold$195,000$171/sqft
        Source: NorthstarMLS as distributed by MLS GRID #6482880 Report a problem
        2/10/2024Pending sale$195,000$171/sqft
        Source: NorthstarMLS as distributed by MLS GRID #6482880 Report a problem
        2/2/2024Listed for sale$195,000+65.3%$171/sqft
        Source: NorthstarMLS as distributed by MLS GRID #6482880 Report a problem
        11/12/2021Sold$118,000+12.9%$104/sqft
        Source: NorthstarMLS as distributed by MLS GRID #6107244 Report a problem
        10/2/2021Pending sale$104,500$92/sqft
        Source: NorthstarMLS as distributed by MLS GRID #6107244 Report a problem
        9/29/2021Listed for sale$104,500+245.9%$92/sqft
        Source: NorthstarMLS as distributed by MLS GRID #6107244 Report a problem
        11/17/2009Sold$30,210$27/sqft
        Source: Lake Superior Area Realtors as distributed by MLS GRID #1773510 Report a problem

        Public tax history

        YearProperty taxesTax assessment
        2025$1,185 +20.1%$120,800 +4.9%
        2024$987 +16.3%$115,200 +19.5%
        2023$849 +2.9%$96,400 +22.6%
        2022$825 +13.8%$78,600 +33.9%
        2021$725 -1.1%$58,700 +17.6%
        2020$733 +30.4%$49,900 +33.4%
        2017$562 $37,400 +105.5%
        2016$562 +346%$18,200 +5.2%
        2015$126 +119.4%$17,300 +9.5%
        2014$57 -56.1%$15,800 -14.6%
        2012$131 +1.8%$18,500 -7.5%
        2011$129 -18.9%$20,000 -49.9%
        2010$159 -3.6%$39,900 -6.3%
        2009$165 $42,600
        Find assessor info on the county website

        Monthly payment

        Est. payment

        Payment breakdown

        Explore the cost of this home by adjusting the details. Changes won't be saved.
        All calculations are estimates and provided by Zillow, Inc. for informational purposes only. Actual amounts may vary.
        HOA fees may include property taxes on listings classified as Co-Ops. Contact the listing agent and/or owner for fee details.
        Mortgage interest rates are dependent on a number of factors, including credit score, down payment, and repayment length. Interest rate data provided by Zillow Group Marketplace, Inc. as of 1/1/1970 from various mortgage lenders with which we have lead or other similar arrangements; the Estimated Payment is an average of those rates.
        See how much you could borrow to make a competitive offer.

        Climate risks

        Neighborhood: 56441

        Getting around

        52 / 100
        Somewhat Walkable
        59 / 100
        Bikeable

        Nearby schools

        GreatSchools rating

        A local agent can set up tours, give advice and negotiate with sellers.

        A local lender can help you make sure your offer is ready when you are.

        Browse local experts

        Similar homes