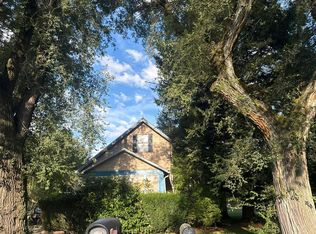
Say hello to this move-in-ready ranch in Canton Township offering 4 bedrooms, 2 full baths, a 2-car side-load garage, and a comfortable one-floor layout on a nice .40-acre lot. The living room welcomes you in with big windows, luxury hand-scraped vinyl flooring throughout, and a floor-to-ceiling brick fireplace that gives the space a warm, cozy feel. From there, the home flows into the dining area and kitchen, where you’ll find a breakfast bar, tile backsplash, beautiful 2-year-old stainless steel appliances, and a built-in display shelf that adds a touch of character.
The split-bedroom layout is a great feature, with three bedrooms on one side of the home and an in-law suite on the other. The main hall leads to a full bath with a vessel sink, tile backsplash, wood accent wall, and tub/shower combination. The in-law bedroom has its own full bath with a tile shower, making it ideal for guests, extended family, or a private owner’s retreat.
The full basement adds excellent storage, laundry space, and a second fireplace, with washer and dryer included. Outside, enjoy the covered concrete back patio, garden area, shed, swing set, extended gravel driveway, and a spacious yard with room to play, relax, or entertain. Recent updates include new flooring throughout, refreshed landscaping, and new light fixtures. With a ranch layout, in-law suite, 4 bedrooms, 2 full baths, attached garage, and convenient Canton location, this home has the space and flexibility buyers are searching for!
Active
$250,000
132 32nd St SE, Canton, OH 44707
4beds
1,682sqft
Single Family Residence
Built in 1958
0.4 Acres Lot
$-- Zestimate®
$149/sqft
$-- HOA
What's special
Attached garageRanch layoutGarden areaComfortable one-floor layoutSplit-bedroom layoutBuilt-in display shelfExtended gravel driveway
- 10 days
- 751
- 82
Zillow last checked:
Listing updated:
Listed by:
Jose Medina 330-595-9811 jose@josesellshomes.com,
Keller Williams Legacy Group Realty
Source: MLS Now,MLS#: 5245268 Originating MLS: Stark Trumbull Area REALTORS
Originating MLS: Stark Trumbull Area REALTORSFacts & features
Interior
Bedrooms & bathrooms
- Bedrooms: 4
- Bathrooms: 2
- Full bathrooms: 2
- Main level bathrooms: 2
- Main level bedrooms: 4
Primary bedroom
- Description: Flooring: Carpet
- Level: First
- Dimensions: 14 x 13
Bedroom
- Description: Flooring: Carpet
- Level: First
- Dimensions: 11 x 9
Bedroom
- Description: Flooring: Ceramic Tile
- Level: First
- Dimensions: 13 x 11
Bedroom
- Description: Flooring: Carpet
- Level: First
- Dimensions: 12 x 10
Eat in kitchen
- Description: Flooring: Luxury Vinyl Tile
- Features: Breakfast Bar
- Level: First
- Dimensions: 20 x 13
Living room
- Description: Flooring: Luxury Vinyl Tile
- Features: Fireplace
- Level: First
- Dimensions: 21 x 15
Heating
- Forced Air, Fireplace(s), Gas
Cooling
- Central Air, Ceiling Fan(s)
Appliances
- Laundry: In Basement
Features
- Breakfast Bar, Ceiling Fan(s), Eat-in Kitchen
- Basement: Full,Storage Space,Unfinished
- Number of fireplaces: 2
- Fireplace features: Basement, Living Room
Interior area
- Total structure area: 1,682
- Total interior livable area: 1,682 sqft
- Finished area above ground: 1,682
Video & virtual tour
Property
Parking
- Total spaces: 2
- Parking features: Attached, Garage
- Attached garage spaces: 2
Features
- Levels: One
- Stories: 1
- Patio & porch: Rear Porch, Covered
Lot
- Size: 0.4 Acres
Details
- Parcel number: 01306934
- Special conditions: Standard
Construction
Type & style
- Home type: SingleFamily
- Architectural style: Ranch
- Property subtype: Single Family Residence
Materials
- Brick
- Roof: Asphalt,Fiberglass
Condition
- Year built: 1958
Utilities & green energy
- Sewer: Public Sewer
- Water: Well
Community & HOA
Community
- Subdivision: Gold Medal Farms
HOA
- Has HOA: No
Location
- Region: Canton
Financial & listing details
- Price per square foot: $149/sqft
- Tax assessed value: $228,100
- Annual tax amount: $3,385
- Date on market: 9/17/2026
- Cumulative days on market: 10 days
Estimated market value
Not available
Estimated sales range
Not available
Not available
Price history
| Date | Event | Price |
|---|---|---|
| 9/17/2026 | Listed for sale | $250,000+71.8%$149/sqft |
Source:  MLS Now #5245268 Report a problem MLS Now #5245268 Report a problem | ||
| 6/17/2019 | Listing removed | $145,500$87/sqft |
Source: Russell Real Estate Services #4058787 Report a problem | ||
| 6/17/2019 | Pending sale | $145,500$87/sqft |
Source: Russell Real Estate Services #4058787 Report a problem | ||
| 6/17/2019 | Listed for sale | $145,500$87/sqft |
Source: Russell Real Estate Services #4058787 Report a problem | ||
| 6/17/2019 | Pending sale | $145,500$87/sqft |
Source: Russell Real Estate Services #4058787 Report a problem | ||
| 6/14/2019 | Sold | $145,500$87/sqft |
Source: MLS Now #4058787 Report a problem | ||
| 3/28/2019 | Price change | $145,500-4%$87/sqft |
Source: Russell Real Estate Services #4058787 Report a problem | ||
| 2/26/2019 | Price change | $151,500-6.5%$90/sqft |
Source: Russell Real Estate Services #4058787 Report a problem | ||
| 1/24/2019 | Listed for sale | $162,000+7.2%$96/sqft |
Source: Russell Real Estate Services #4058787 Report a problem | ||
| 2/8/2018 | Sold | $151,086$90/sqft |
Source: Public Record Report a problem | ||
Public tax history
| Year | Property taxes | Tax assessment |
|---|---|---|
| 2024 | $3,212 +18% | $79,840 +35% |
| 2023 | $2,721 +8.1% | $59,160 |
| 2022 | $2,518 -0.3% | $59,160 |
| 2021 | $2,526 +39.2% | $59,160 +20.7% |
| 2020 | $1,814 | $49,010 +37.1% |
| 2019 | $1,814 | $35,740 |
| 2018 | $1,814 +7.1% | $35,740 +4.8% |
| 2017 | $1,694 +11.3% | $34,090 |
| 2016 | $1,523 +12.6% | $34,090 |
| 2015 | $1,352 | $34,090 -1.2% |
| 2014 | $1,352 +83.8% | $34,520 |
| 2013 | $736 | $34,520 |
| 2012 | -- | $34,520 -12.6% |
| 2011 | -- | $39,490 -0.3% |
| 2010 | -- | $39,590 |
| 2009 | $1,198 -4.7% | -- |
| 2008 | $1,257 -19.4% | -- |
| 2007 | $1,560 +9.7% | -- |
| 2005 | $1,422 -1.4% | -- |
| 2004 | $1,442 +2.6% | -- |
| 2003 | $1,406 +9.2% | -- |
| 2002 | $1,287 | -- |
| 2001 | $1,287 +5.3% | -- |
| 2000 | $1,222 | -- |
Find assessor info on the county website
Monthly payment
Est. payment
Payment breakdown
Explore the cost of this home by adjusting the details. Changes won't be saved.Climate risks
Neighborhood: 44707
Nearby schools
Schools provided by the listing agent
- District: Canton LSD - 7603
Source: MLS Now. This data may not be complete. We recommend contacting the local school district to confirm school assignments for this home.
Similar homes
- $269,9004 bd2 ba2.1k sqft4125 Ashway Ave SE, Canton, OH 44707For Sale
 MLS ID #5248177, Olivia L Christie, Keller Williams Legacy Group Realty. MLS Now
 - $259,9003 bd2 ba1.5k sqft3323 Cleveland Ave S, Canton, OH 44707For Sale
 MLS ID #5239064, Madisyn Delane, Cutler Real Estate. MLS Now
 - $255,0003 bd1 ba1.4k sqft3344 Berrywood Ave SW, Canton, OH 44706For Sale
 MLS ID #5248070, Jessica L Conrad, Keller Williams Chervenic Rlty. MLS Now
 - $--2 bd1 ba1.7k sqft3029 Central Ave SE, Canton, OH 44707Auction
 Auction.com 2
