BREATHTAKING LONG RANGEW VIEWS..Bob Timberlake Design..Sought After North Gate Location.. Welcome to your Big Canoe dream home! Perfectly perched for long-range Blue Ridge mountain views, this architecturally distinct Bob Timberlake home combines luxury, warmth, and natural beauty in one extraordinary package. Step onto the inviting stone front porch, where double doors lead into a light-filled foyer accented with natural wood beams. The spacious living room is anchored by a stunning stone fireplace and a dramatic wall of windows-offering year-round panoramic views. At the heart of the home, a large, bright dream kitchen awaits, complete with a cozy keeping room, an entertainer's party porch, and a window-wrapped dining room that doubles as a sunroom. Whether you're hosting a dinner party or enjoying a quiet morning coffee, this space will steal your heart. The primary suite is a true retreat, featuring private deck access for stargazing or enjoying the cool mountain breeze. A second main-level bedroom with ensuite offers the flexibility of a split primary layout-ideal for guests or multi-generational living. Wide Buckhead-style stairs lead to a bright and open terrace level with soaring 10-foot ceilings, a spacious family room, two additional bedrooms and yet another private deck. Pet lovers will appreciate the fenced dog area and easy access for four-legged family members. This home is a must-see for those who crave privacy, natural light, and unforgettable views. Located in the highly desirable Big Canoe community, just an hour from Atlanta, enjoy resort-style amenities: golf, tennis, fishing, boating, hiking, swimming, dining, live music, and a thriving arts scene.
Closed
$779,000
132 Ahaluna Pl, Jasper, GA 30143
4beds
3,969sqft
Single Family Residence, Residential
Built in 1999
1.1 Acres Lot
$786,800 Zestimate®
$196/sqft
$3,976 Estimated rent
Home value
$786,800
$637,000 - $968,000
$3,976/mo
Zestimate® history
Owner options
List your home for rent
$3,976/mo
Rent Zestimate®
Find your next renter with Zillow Rental Manager. Plus, with online applications, you can quickly screen prospective tenants – for free.
$3,976/mo
Rent Zestimate®
Refinance and save
$9,549/mo
Est. payment
Refinancing to a lower rate could help reduce your monthly payments and save thousands over the life of the loan.
$9,549/mo
Est. payment
Explore your selling options
Work with a Zillow partner agent
Leverage their expertise and Zillow's premium Showcase listings to get your home seen by more buyers.
Get startedList with your own agent
Get your home in front of millions of buyers by listing it on Zillow.
Learn how to do itSell it yourself
Take full control of how buyers see your home on Zillow by listing For Sale by Owner (FSBO).
List your homeWhat's special
Zillow last checked:
Listing updated:
Listed by:
Teri Sawyer,
RE/MAX Town & Country,
Cindy Coker,
RE/MAX Town & Country
Bought with:
Gordie Lazich, 405961
Big Canoe Brokerage, LLC.
Source: FMLS GA,MLS#: 7568376
Facts & features
Interior
Bedrooms & bathrooms
- Bedrooms: 4
- Bathrooms: 4
- Full bathrooms: 3
- 1/2 bathrooms: 1
- Main level bathrooms: 2
- Main level bedrooms: 2
Rooms
- Room types: Family Room, Great Room, Laundry, Master Bathroom, Master Bedroom, Office, Other
Primary bedroom
- Features: In-Law Floorplan, Master on Main, Split Bedroom Plan
- Level: In-Law Floorplan, Master on Main, Split Bedroom Plan
Bedroom
- Features: In-Law Floorplan, Master on Main, Split Bedroom Plan
Primary bathroom
- Features: Separate His/Hers, Separate Tub/Shower, Soaking Tub
Dining room
- Features: Open Concept, Seats 12+
Kitchen
- Features: Breakfast Room, Cabinets Stain, Keeping Room, Pantry, Pantry Walk-In, Solid Surface Counters
Heating
- Central
Cooling
- Ceiling Fan(s), Central Air
Appliances
- Included: Dishwasher, Dryer, Electric Water Heater, Microwave, Refrigerator
- Laundry: Laundry Room, Main Level, Mud Room, Sink
Features
- Beamed Ceilings, Bookcases, Double Vanity, Entrance Foyer, High Ceilings, High Ceilings 9 ft Lower, High Ceilings 9 ft Main, High Ceilings 9 ft Upper, High Speed Internet, Walk-In Closet(s)
- Flooring: Carpet, Ceramic Tile, Hardwood
- Windows: Double Pane Windows
- Basement: Daylight,Exterior Entry,Finished,Full,Interior Entry
- Number of fireplaces: 1
- Fireplace features: Factory Built, Living Room, Other Room, Stone
- Common walls with other units/homes: No Common Walls
Interior area
- Total structure area: 3,969
- Total interior livable area: 3,969 sqft
- Finished area above ground: 3,902
- Finished area below ground: 67
Property
Parking
- Parking features: Attached
- Has attached garage: Yes
Accessibility
- Accessibility features: None
Features
- Levels: Two
- Stories: 2
- Patio & porch: Deck, Patio, Screened
- Exterior features: Balcony, Other, Private Yard, No Dock
- Pool features: None
- Spa features: None
- Fencing: Back Yard
- Has view: Yes
- View description: Mountain(s)
- Waterfront features: None
- Body of water: None
Lot
- Size: 1.1 Acres
- Features: Cul-De-Sac, Private, Sloped, Wooded
Details
- Additional structures: None
- Parcel number: 024C 028
- Other equipment: None
- Horse amenities: None
Construction
Type & style
- Home type: SingleFamily
- Architectural style: Craftsman,Ranch
- Property subtype: Single Family Residence, Residential
Materials
- HardiPlank Type, Stone, Wood Siding
- Foundation: Pillar/Post/Pier
- Roof: Composition
Condition
- Resale
- New construction: No
- Year built: 1999
Utilities & green energy
- Electric: 110 Volts
- Sewer: Septic Tank
- Water: Private
- Utilities for property: Electricity Available
Green energy
- Energy efficient items: None
- Energy generation: None
Community & HOA
Community
- Features: Clubhouse, Fitness Center, Gated, Golf, Homeowners Assoc, Lake, Marina, Pool, Restaurant, Tennis Court(s)
- Security: Fire Alarm, Security Gate, Smoke Detector(s)
- Subdivision: Big Canoe
HOA
- Has HOA: Yes
- Services included: Reserve Fund, Security, Trash
- HOA fee: $4,800 annually
- HOA phone: 706-268-3345
Location
- Region: Jasper
Financial & listing details
- Price per square foot: $196/sqft
- Tax assessed value: $698,000
- Annual tax amount: $4,778
- Date on market: 4/23/2025
- Cumulative days on market: 24 days
- Ownership: Fee Simple
- Electric utility on property: Yes
- Road surface type: Asphalt, Paved
Price history
| Date | Event | Price |
|---|---|---|
| 6/27/2025 | Sold | $779,000-1.3%$196/sqft |
Source:  FMLS GA #7568376 Report a problem FMLS GA #7568376 Report a problem | ||
| 5/30/2025 | Pending sale | $789,000$199/sqft |
Source: FMLS GA #7568376 Report a problem | ||
| 4/24/2025 | Listed for sale | $789,000+83.5%$199/sqft |
Source:  GAMLS #10506059 Report a problem GAMLS #10506059 Report a problem | ||
| 11/30/2016 | Sold | $430,000$108/sqft |
Source: Public Record Report a problem | ||
Public tax history
| Year | Property taxes | Tax assessment |
|---|---|---|
| 2025 | $4,541 +2.2% | $279,200 +2.2% |
| 2024 | $4,445 -7% | $273,320 -6% |
| 2023 | $4,778 +12.9% | $290,720 +47.2% |
| 2022 | $4,231 +17.8% | $197,480 +24.4% |
| 2021 | $3,592 -2.7% | $158,760 +1.8% |
| 2020 | $3,690 | $155,960 +2.9% |
| 2019 | $3,690 +1.8% | $151,560 |
| 2018 | $3,625 -5.3% | $151,560 -5.3% |
| 2017 | $3,828 | $160,061 +7.4% |
| 2016 | $3,828 +553.6% | $148,972 |
| 2015 | $586 +18.5% | $148,972 +8.2% |
| 2014 | $494 | $137,723 +4.3% |
| 2013 | $494 | $132,078 |
| 2012 | -- | -- |
| 2011 | -- | -- |
| 2010 | -- | -- |
| 2009 | -- | -- |
Find assessor info on the county website
Neighborhood: 30143
Nearby homes
- $1,057,4006 bd6 ba3.3k sqft119 Ahaluna Pl, Jasper, GA 30143Off Market
- $1,599,6004 bd4 ba2.8k sqft34 Bear Creek Vw, Jasper, GA 30143Off Market
- $590,5004 bd3 ba2.9k sqft38 Ahaluna Pl, Jasper, GA 30143Off Market
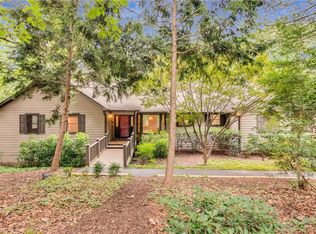
- $1,284,9005 bd5 ba3.3k sqft1034 Cherokee Trl, Jasper, GA 30143Off Market
- $80,0001 acre467 Bear Creek Dr, Jasper, GA 30143Off Market
- $786,0003 bd4 ba4.1k sqft1010 Cherokee Trl, Jasper, GA 30143Off Market
- $1,286,0003 bd5 ba10k sqft113 Ahaluna Pl, Jasper, GA 30143Off Market
- $1,175,5005 bd4 ba4.3k sqft1048 Cherokee Trl, Jasper, GA 30143Off Market
Nearby schools
GreatSchools rating
- 6/10Robinson Elementary SchoolGrades: PK-5Distance: 10.3 mi
- 6/10New Dawson County Middle SchoolGrades: 8-9Distance: 9.9 mi
- 9/10Dawson County High SchoolGrades: 10-12Distance: 10.6 mi
Schools provided by the listing agent
- Elementary: Robinson
- Middle: Dawson County
- High: Dawson County
Source: FMLS GA. This data may not be complete. We recommend contacting the local school district to confirm school assignments for this home.
Get a cash offer in 3 minutes
Find out how much your home could sell for in as little as 3 minutes with a no-obligation cash offer.
Estimated market value
$786,800
Get a cash offer in 3 minutes
Find out how much your home could sell for in as little as 3 minutes with a no-obligation cash offer.
Estimated market value
$786,800
- Georgia
- Dawson County
- Big Canoe
- 30143
- 132 Ahaluna Pl
