Skip main navigation
Off market
  • $168,000

    132 Alexian Ct, Walnut Shade, MO 65771

    3beds
    1,196sqft
    MobileManufactured
    Built in 1997
    2.06 Acres Lot
    $168,000 Zestimate®
    $140/sqft
    $1,137 Estimated rent

    Home value

    $168,000

    $141,000 - $195,000

    $1,137/mo

    Zestimate® history
    Loading
    Loading...

    Owner options

    List your home for rent

    $1,137/mo

    Rent Zestimate®

    Find your next renter with Zillow Rental Manager. Plus, with online applications, you can quickly screen prospective tenants – for free.

    Learn more

    $1,137/mo

    Rent Zestimate®

    Refinance and save

    $1,057/mo

    Est. payment

    Refinancing to a lower rate could help reduce your monthly payments and save thousands over the life of the loan.

    See today's rates

    $1,057/mo

    Est. payment

    Explore your selling options

    Work with a Zillow partner agent

    Leverage their expertise and Zillow's premium Showcase listings to get your home seen by more buyers.

    Get started

    List with your own agent

    Get your home in front of millions of buyers by listing it on Zillow.

    Learn how to do it

    Sell it yourself

    Take full control of how buyers see your home on Zillow by listing For Sale by Owner (FSBO).

    List your home

    What's special

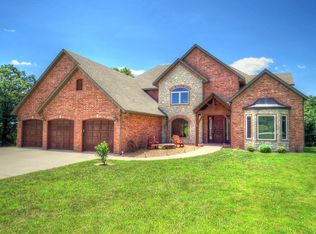
    Here it is folks! Hard to find Branson home for sale with land under 125,000! Address is Walnut Shade but in Branson school district. Adorable doublewide fixed on a permanent concrete block foundation. 20x10 workshop heated and cooled w/electric & water available. This home is quiet and tucked away off 160 just 1.5 miles W of Hwy 65 with just a little over 2 acres and NO RESTRICTIONS! You're 20 min to Springfield and 7 mi N of Branson. Seller has done many updates including: NEW ROOF, new landscaping, new paint, all new flooring throughout & trim, new hot water heater, new well pump installed. HVAC has been recently serviced. This one is FULLY FURNISHED and ready to go with 1 year home warranty also included! FHA and VA financing available!

    This property is off market, which means it's not currently listed for sale or rent on Zillow. This may be different from what's available on other websites or public sources.

    Facts & features

    Interior

    Bedrooms & bathrooms
    • Bedrooms: 3
    • Bathrooms: 2
    • Full bathrooms: 2
    Heating
    • Forced air, Electric
    Cooling
    • Central
    Appliances
    • Included: Dishwasher, Dryer, Refrigerator, Washer
    • Laundry: W/D Hookup
    Features
    • Cable TV, Vaulted Ceiling(s), Workshop, Laminate Counters, High Speed Internet, Kitchen/Dining Combo, Island, Drapes/Curtains-All, Shade/Blinds/Shutters, Walk-In Shower, Kitchen Bar, Garden Bathtub
    • Flooring: Carpet, Laminate
    • Doors: Storm Door(s)
    • Windows: Double Pane Windows
    • Basement: Basement (not specified)
    • Has fireplace: No
    Interior area
    • Structure area source: Agent
    • Total interior livable area: 1,196 sqft
    • Finished area below ground: 0.00

    Property

    Features
    • Patio & porch: Deck
    • Exterior features: Vinyl
    • Fencing: Other
    Lot
    • Size: 2.06 Acres
    • Features: Sloped, Trees, acreage, Wooded/Cleared Combo, Horses Allowed, Easment/Restrictions
    Details
    • Additional structures: Workshop, Shed(s)
    • Parcel number: 059030000000001005

    Construction

    Type & style
    • Home type: MobileManufactured
    • Architectural style: 1 STORY, Mobile - Double Wide
    Materials
    • Roof: Composition
    Condition
    • Year built: 1997

    Utilities & green energy

    • Sewer: Septic Tank
    • Water: Well - Shared

    Community & neighborhood

    Location
    • Region: Walnut Shade

    Other

    Other facts
    • BuildingFeatures: DSL/Cable Available
    • Flooring: Carpet, Wood Laminate
    • Sewer: Septic Tank
    • Appliances: Dishwasher, Refrigerator, Dryer, Washer, Free Standing Stove: Electric
    • Heating: Electric, Central
    • InteriorFeatures: Cable TV, Vaulted Ceiling(s), Workshop, Laminate Counters, High Speed Internet, Kitchen/Dining Combo, Island, Drapes/Curtains-All, Shade/Blinds/Shutters, Walk-In Shower, Kitchen Bar, Garden Bathtub
    • HorseYN: true
    • ExteriorFeatures: Deck, Water Access, Gutters & Downspouts, Circular Drive, Cable Available
    • HeatingYN: true
    • PatioAndPorchFeatures: Deck
    • CoolingYN: true
    • Roof: Composition
    • WindowFeatures: Double Pane Windows
    • BodyType: Double Wide
    • Cooling: Central Air Conditioning, Electric
    • HomeWarrantyYN: True
    • OtherStructures: Workshop, Shed(s)
    • CoveredSpaces: 0
    • Fencing: Other
    • PublicSurveySection: 30
    • LotSizeSource: Assessor
    • BelowGradeFinishedArea: 0.00
    • ConstructionMaterials: Vinyl
    • LivingAreaSource: Agent
    • LotFeatures: Sloped, Trees, acreage, Wooded/Cleared Combo, Horses Allowed, Easment/Restrictions
    • FoundationDetails: Crawl Space, Concrete Block, Permanent, Tie Downs
    • DoorFeatures: Storm Door(s)
    • ArchitecturalStyle: 1 STORY, Mobile - Double Wide
    • RoomMasterBedroomLevel: First
    • BuildingAreaSource: Agent
    • RoadFrontageType: US Highway
    • RoomLivingRoomLevel: 1
    • RoomKitchenLevel: 1
    • RoomBedroom3Level: 1
    • RoomBedroom2Level: 1
    • RoomMasterBathroomLevel: First
    • LaundryFeatures: W/D Hookup
    • LotDimensionsSource: Assessor
    • ParkingFeatures: Parking Spaces
    • RoadSurfaceType: Drive - Gravel/Stone, Drive - Asphalt
    • WaterSource: Well - Shared
    • Basement: Crawlspace
    • RoomBasementFeatures: Crawlspace
    • AboveGradeFinishedAreaSource: Agent
    • BelowGradeFinishedAreaSource: Agent
    • PublicSurveyTownship: 24
    • PublicSurveyRange: 21
    • StructureType: Doublewide with Land
    • Body type: Double Wide
    • Road surface type: Drive - Gravel/Stone, Drive - Asphalt

    Price history

    DateEventPrice
    9/16/2019Sold--
    Source: Agent Provided Report a problem
    7/30/2019Pending sale$123,500$103/sqft
    Source: Worley and Associates #60141693 Report a problem
    7/11/2019Listed for sale$123,500$103/sqft
    Source: Worley and Associates #60141693 Report a problem

    Public tax history

    YearProperty taxesTax assessment
    2025-- $7,490 -10.5%
    2024$434 -0.1%$8,370
    2023$435 +3%$8,370
    2022$422 +0.5%$8,370
    2021$420 +7.3%$8,370
    2020$391 +2.5%$8,370 +12.8%
    2019$382 $7,420 -20.4%
    2018$382 -20.5%$9,320
    2017$480 +1%$9,320
    2016$476 +0.2%$9,320
    2015$475 +0.9%$9,320 -4.9%
    2014$471 $9,800
    2012-- $9,800
    2011-- $9,800
    2010-- $9,800

    Find assessor info on the county website

    Neighborhood: 65771

    Nearby schools

    GreatSchools rating
    Schools provided by the listing agent
    • Elementary: Branson Buchanan
    • Middle: Branson
    • High: Branson

    Source: The MLS. This data may not be complete. We recommend contacting the local school district to confirm school assignments for this home.