Tucked beneath a private wooded canopy in Oak Ridge's Riverbend community, this custom-built estate offers a rare combination of architectural character, main-level living, lake-area convenience, and access to one of East Tennessee's most important technology and research corridors.
Set on over an acre near the Clinch River and Melton Hill Lake, the home feels private without feeling removed. Spacious interiors, 10- to 12-foot ceilings, solid oak doors, custom built-ins, bookshelves, glass pocket doors, and thoughtful room-to-room transitions create a home with substance, warmth, and individuality.
The main-level owner's suite has a generous amount of space and privacy. Just outside the bedroom, a private fireside sitting room offers a quiet place to read, unwind, and transition into the evening.. It offers a quiet retreat within the home and adds a distinctive feature not often available.
Built by Master Builder Jack Forseman and designed by architect M.H. ''Bill'' Kunselman, the residence reflects a level of craftsmanship and permanence that sets it apart. Every room has its own personality, yet the home maintains a cohesive, timeless feel.
Located near Melton Hill Lake, Melton Lake Park, rowing, boating, walking trails, ORNL, Oak Ridge's technology corridor, and downtown Knoxville, this property offers a lifestyle that blends privacy, recreation, and convenience. Please call us directly with any questions or to schedule your private tour and discover what makes this Riverbend home such a unique East TN offering.
Pending
Price cut: $100K (8/3)
$1,100,000
132 Amanda Dr, Oak Ridge, TN 37830
5beds
5,897sqft
Single Family Residence
Built in 1992
1.35 Acres Lot
$-- Zestimate®
$187/sqft
$4/mo HOA
What's special
- 79 days
- 204
- 7
Zillow last checked:
Listing updated:
Listed by:
Jennifer Cook 865-712-9674,
Keller Williams Signature 865-588-9300
Source: East Tennessee Realtors,MLS#: 1347604
Facts & features
Interior
Bedrooms & bathrooms
- Bedrooms: 5
- Bathrooms: 6
- Full bathrooms: 4
- 1/2 bathrooms: 2
Rooms
- Room types: Bonus Room
Heating
- Central, Forced Air, Natural Gas, Zoned
Cooling
- Central Air, Ceiling Fan(s), Zoned
Appliances
- Included: Gas Range, Dishwasher, Disposal, Microwave, Refrigerator, Self Cleaning Oven
Features
- Walk-In Closet(s), Cathedral Ceiling(s), Kitchen Island, Eat-in Kitchen, Bonus Room
- Flooring: Marble, Carpet, Hardwood, Tile
- Windows: Wood Frames, Drapes
- Basement: Crawl Space Sealed
- Number of fireplaces: 2
- Fireplace features: Gas, Stone, Masonry, Gas Log
Interior area
- Total structure area: 5,897
- Total interior livable area: 5,897 sqft
Property
Parking
- Total spaces: 3
- Parking features: Garage Faces Side, Off Street, Garage Door Opener, Attached, Main Level
- Attached garage spaces: 3
Features
- Exterior features: Prof Landscaped
- Has view: Yes
- View description: Trees/Woods
Lot
- Size: 1.35 Acres
- Features: Cul-De-Sac, Private, Wooded, Irregular Lot, Level, Rolling Slope
Details
- Parcel number: 094L A 004.00
Construction
Type & style
- Home type: SingleFamily
- Architectural style: Contemporary
- Property subtype: Single Family Residence
Materials
- Stone, Brick
Condition
- Year built: 1992
Utilities & green energy
- Sewer: Public Sewer
- Water: Public
Community & HOA
Community
- Security: Security System
- Subdivision: Riverbend
HOA
- Has HOA: Yes
- Services included: Some Amenities
- HOA fee: $50 annually
Location
- Region: Oak Ridge
Financial & listing details
- Price per square foot: $187/sqft
- Tax assessed value: $1,139,200
- Annual tax amount: $7,932
- Date on market: 7/11/2026
Estimated market value
Not available
Estimated sales range
Not available
Not available
Price history
| Date | Event | Price |
|---|---|---|
| 8/25/2026 | Pending sale | $1,100,000$187/sqft |
Source:  East Tennessee Realtors #1347604 Report a problem East Tennessee Realtors #1347604 Report a problem | ||
| 8/3/2026 | Price change | $1,100,000-8.3%$187/sqft |
Source: East Tennessee Realtors #1347604 Report a problem | ||
| 7/11/2026 | Listed for sale | $1,200,000+44.6%$203/sqft |
Source: East Tennessee Realtors #1347604 Report a problem | ||
| 3/30/2021 | Sold | $830,000-4%$141/sqft |
Source: East Tennessee Realtors #1138525 Report a problem | ||
| 2/13/2021 | Pending sale | $865,000$147/sqft |
Source: East Tennessee Realtors #1138525 Report a problem | ||
| 12/18/2020 | Listed for sale | $865,000$147/sqft |
Source: Slyman Real Estate #1138525 Report a problem | ||
Public tax history
| Year | Property taxes | Tax assessment |
|---|---|---|
| 2025 | $7,932 +2.8% | $284,800 +76.1% |
| 2024 | $7,715 | $161,750 |
| 2023 | $7,715 | $161,750 |
| 2022 | $7,715 | $161,750 |
| 2021 | $7,715 | $161,750 |
| 2020 | $7,715 +70.8% | $161,750 -3.5% |
| 2019 | $4,517 -47.5% | $167,650 |
| 2018 | $8,608 +97.9% | $167,650 |
| 2017 | $4,350 | $167,650 |
| 2016 | $4,350 | $167,650 |
| 2015 | -- | $167,650 |
| 2014 | -- | $167,650 -4.1% |
| 2013 | -- | $174,900 |
| 2011 | $8,290 +1.9% | $174,900 |
| 2010 | $8,133 | $174,900 |
| 2009 | -- | $174,900 +9.8% |
| 2008 | $8,685 +2.3% | $159,350 |
| 2007 | $8,493 +1.9% | $159,350 |
| 2006 | $8,334 | $159,350 |
| 2005 | $8,334 -14.1% | $159,350 |
| 2004 | $9,704 +24.2% | $159,350 +22.6% |
| 2003 | $7,813 | $130,000 -9% |
| 2001 | -- | $142,855 -75% |
| 2000 | -- | $571,420 |
Find assessor info on the county website
Monthly payment
Est. payment
Payment breakdown
Explore the cost of this home by adjusting the details. Changes won't be saved.Climate risks
Neighborhood: 37830
Nearby schools
Schools provided by the listing agent
- Elementary: Woodland
- Middle: Jefferson
- High: Oak Ridge
Source: East Tennessee Realtors. This data may not be complete. We recommend contacting the local school district to confirm school assignments for this home.

Similar homes
- $1,150,0007 bd5 ba7.2k sqft142 Center Park Ln, Oak Ridge, TN 37830Active

 MLS ID #1355357, Jennifer Cook, Keller Williams Signature. East Tennessee Realtors
 - $975,0004 bd3 ba3.2k sqft417 Raccoon Valley Rd, Powell, TN 37849Active
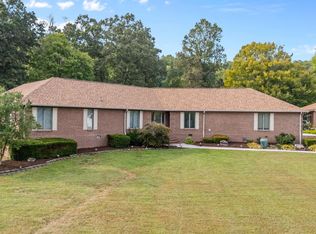 MLS ID #1356550, Charity Pickering, Capstone Realty Group. East Tennessee Realtors
 - $799,0006 bd5 ba4.3k sqft16 Radcliff Ter, Oak Ridge, TN 37830Active
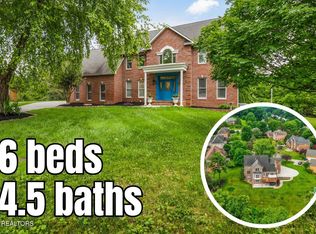 MLS ID #1343170, Caroline Badgett, Wallace. East Tennessee Realtors
 - $629,9505 bd4 ba3.7k sqft107 Chestnut Hill Rd, Oak Ridge, TN 37830Active
 MLS ID #1347368, Kimberly Bell, The REAL ESTATE Office. East Tennessee Realtors
 - $824,9004 bd5 ba4.4k sqft69 Rolling Links Blvd, Oak Ridge, TN 37830ActiveMLS ID #1344915, Melanie A. Carter, Realty Executives Associates. East Tennessee Realtors
- $689,9004 bd4 ba4k sqft109 Crestview Ln, Oak Ridge, TN 37830ActiveMLS ID #1350523, April Wiseman, Crye-Leike Realtors South, Inc. East Tennessee Realtors
- $699,9884 bd3 ba3k sqft38 Riverside Dr, Oak Ridge, TN 37830ActiveMLS ID #1338782, Linda Erendson, Realty Executives Associates. East Tennessee Realtors
- $799,0005 bd4 ba4.3k sqft103 Winchester Cir, Oak Ridge, TN 37830For Sale
 MLS ID #3317265, Nic Nicaud. RealTracs MLS as distributed by MLS GRID
 - $1,095,0006 bd4 ba5k sqft404 Doublehead Ln, Knoxville, TN 37909ActiveMLS ID #1346701, Kara Dunn, Gables & Gates, REALTORS. East Tennessee Realtors
- $1,180,0003 bd4 ba5k sqft1923 Chestnut Grove Rd, Knoxville, TN 37932ActiveMLS ID #1347493, Christine Sparks, Realty Executives Associates. East Tennessee Realtors
- $1,025,0004 bd5 ba6k sqft2704 Lakewood Ln, Knoxville, TN 37921ActiveMLS ID #1351147, Jennifer Scates, Wallace Jennifer Scates Group. East Tennessee Realtors
- $885,0004 bd3 ba3.3k sqft192 Marcowe Dr, Clinton, TN 37716ActiveMLS ID #1349848, Kelly Artino, Southern Charm Homes. East Tennessee Realtors
- $1,045,0005 bd5 ba5k sqft928 Blackstone Dr, Knoxville, TN 37934ActiveMLS ID #1342674, Kathy Pryputniewicz, Redfin. East Tennessee Realtors
- $1,099,0004 bd4 ba3.4k sqft3746 Jackson Bend Dr, Louisville, TN 37777ActiveMLS ID #1348125, Shannon Foster-Boline, Realty Executives Associates. East Tennessee Realtors
- $1,099,0006 bd4 ba5k sqft1100 Shadyland Dr, Knoxville, TN 37919ActiveMLS ID #1345363, Howard L. Sentell, Sentell Real Estate. East Tennessee Realtors
- $1,050,0004 bd4 ba3.8k sqft1143 Jenkins Ln, Knoxville, TN 37934ActiveMLS ID #1346778, Kathy Pryputniewicz, Redfin. East Tennessee Realtors
- $1,075,0004 bd4 ba4.1k sqft769 Oak Chase Blvd, Lenoir City, TN 37772ActiveMLS ID #1353910, Mary Campbell, Keller Williams Realty. East Tennessee Realtors
- $1,100,0004 bd4 ba5.1k sqft12667 Ridgepath Ln, Knoxville, TN 37922ActiveMLS ID #1347809, Haley Van Edom, Billy Houston Group, Realty Executives. East Tennessee Realtors
- $1,044,0006 bd5 ba4k sqft9225 Mesa Verde Ln, Knoxville, TN 37922For SaleMLS ID #3593048, Yahya AlShawi. RealTracs MLS as distributed by MLS GRID
- $1,175,0005 bd5 ba5.1k sqft11017 Calloway View Dr, Knoxville, TN 37934ActiveMLS ID #1339707, Ben Barredo, Wallace. East Tennessee Realtors
