Skip main navigation
Sold for $370,000
  • $370,000

    132 Ames St, Elk Rapids, MI 49629

    3beds
    1,344sqft
    Single Family Residence, Modular
    Built in 1996
    8,276.4 Square Feet Lot
    $387,200 Zestimate®
    $275/sqft
    $1,309 Estimated rent

    Home value

    $387,200

    Estimated sales range

    Not available

    $1,309/mo

    Zestimate® history
    Loading
    Loading...

    Owner options

    List your home for rent

    $1,309/mo

    Rent Zestimate®

    Find your next renter with Zillow Rental Manager. Plus, with online applications, you can quickly screen prospective tenants – for free.

    Learn more

    $1,309/mo

    Rent Zestimate®

    Refinance and save

    $2,269/mo

    Est. payment

    Refinancing to a lower rate could help reduce your monthly payments and save thousands over the life of the loan.

    See today's rates

    $2,269/mo

    Est. payment

    Explore your selling options

    Work with a Zillow partner agent

    Leverage their expertise and Zillow's premium Showcase listings to get your home seen by more buyers.

    Get started

    List with your own agent

    Get your home in front of millions of buyers by listing it on Zillow.

    Learn how to do it

    Sell it yourself

    Take full control of how buyers see your home on Zillow by listing For Sale by Owner (FSBO).

    List your home

    What's special

    Paved parkingBeautifully landscaped yardHigh visibility

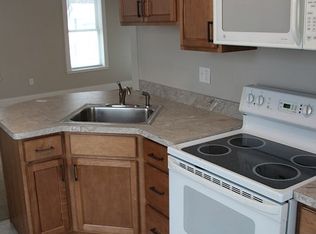
    Outstanding investment opportunity in the Village of Elk Rapids. This well-maintained 1,670 sq. ft. multi-use commercial property offers high visibility in a strong traffic corridor with municipal water/sewer, paved parking, and energy-efficient systems, including natural gas forced air heat and central air. it is ideal for office, retail, or a live-work setup, all within walking distance to schools, the grocery store, golf course, and downtown waterfront attractions. The front unit is approximately 1,120 sq. ft. and features 3 bedrooms, 1 bath, and in-unit laundry. It can be used commercially or residentially, creating numerous income strategies for an owner-operator or investor. The back unit is a fully furnished 550 sq. ft. efficiency apartment with 1 bedroom, 3/4 bath, kitchen, and its own washer and dryer. This unit includes an existing short-term rental permit, making it immediately ready for STR income, or it may be used as a long-term rental. Both units can also be reconnected if a future buyer prefers a single-family home layout. Plenty of parking with 10 paved spaces, plus a partially fenced outdoor space in the backyard. The home is both stick-built and BOCA. Two of the bedrooms do not have closets. It has a beautifully landscaped yard with a sprinkler system and drip lines in the flower beds. Proximity to multiple recreation areas adds more appeal: Elk Lake’s Rotary Park and boat launch are just one mile south, Damn Beach and East Bay are a mile west with over 1,100 ft. of sandy shoreline, and Bass Lake is one mile north for fishing and outdoor enjoyment. Live, work, rent, or operate — this versatile investment in a desirable Lake Michigan community checks all the boxes.

    Zillow last checked:

    Listing updated:

    Listed by:

    Erica Foerster Cell:210-286-8954,

    REO-TCFront-233021 231-947-9800,

    Laura Cobb 231-409-7712,

    REO-TCFront-233021

    Bought with:

    Jan Plantrich, 6501268601

    Bayside Real Estate

    Source: NGLRMLS,MLS#: 1940329MLS Logo

    Facts & features

    Interior

    Bedrooms & bathrooms
    • Bedrooms: 3
    • Bathrooms: 2
    • 3/4 bathrooms: 2
    • Main level bathrooms: 2
    • Main level bedrooms: 3
    Primary bedroom
    • Level: Main
    • Area: 99
    • Dimensions: 9 x 11
    Bedroom 2
    • Level: Main
    • Area: 101.2
    • Dimensions: 9.2 x 11
    Bedroom 3
    • Level: Main
    • Area: 128.76
    • Dimensions: 11.1 x 11.6
    Primary bathroom
    • Features: Shared
    Dining room
    • Level: Main
    • Area: 129.41
    • Dimensions: 12.8 x 10.11
    Kitchen
    • Level: Main
    • Area: 61
    • Dimensions: 6.1 x 10
    Living room
    • Level: Main
    • Area: 157.3
    • Dimensions: 14.3 x 11
    Heating
    • Forced Air, Natural Gas
    Cooling
    • Central Air
    Appliances
    • Included: Refrigerator, Microwave, Washer, Dryer
    • Laundry: Main Level
    Features
    • Drywall, Ceiling Fan(s), High Speed Internet, In-Law Floorplan
    • Flooring: Laminate
    • Windows: Blinds, Drapes, Curtain Rods
    • Basement: Crawl Space
    • Has fireplace: No
    • Fireplace features: None
    Interior area
    • Total structure area: 1,344
    • Total interior livable area: 1,344 sqft
    • Finished area above ground: 1,344
    • Finished area below ground: 0

    Property

    Parking
    • Parking features: Paved, None, Asphalt, Private
    • Has uncovered spaces: Yes
    Accessibility
    • Accessibility features: Accessible Approach with Ramp, Handicap Access
    Features
    • Patio & porch: Deck
    • Exterior features: Sprinkler System, Sidewalk, Rain Gutters
    • Waterfront features: None
    Lot
    • Size: 8,276 sqft
    • Dimensions: 100 x 85
    • Features: Level, Landscaped, Subdivided
    Details
    • Additional structures: None
    • Parcel number: 054327501100
    • Zoning description: Residential,Commercial,Other,Building-Use Restrictions

    Construction

    Type & style
    • Home type: MobileManufactured
    • Architectural style: Ranch
    • Property subtype: Single Family Residence, Modular
    Materials
    • Frame, Vinyl Siding
    • Foundation: Slab
    • Roof: Asphalt
    Condition
    • New construction: No
    • Year built: 1996
    • Major remodel year: 2017

    Utilities & green energy

    • Sewer: Public Sewer
    • Water: Public

    Community & neighborhood

    Security
    • Security features: Smoke Detector(s)
    Community
    • Community features: None, Pets Allowed
    Location
    • Region: Elk Rapids
    • Subdivision: Rankins Add to East Elk Rapids

    HOA & financial

    HOA
    • Services included: None

    Other

    Other facts
    • Listing agreement: Exclusive Right Sell
    • Price range: $370K - $370K
    • Listing terms: Conventional,Cash,1031 Exchange
    • Ownership type: Private Owner
    • Road surface type: Asphalt

    Price history

    DateEventPrice
    1/13/2026Sold$370,000-7.3%$275/sqft
    Source: NGLRMLS #1940329 Report a problem
    1/11/2026Pending sale$399,000$297/sqft
    Source: NGLRMLS #1940329 Report a problem
    11/7/2025Listed for sale$399,000+149.5%$297/sqft
    Source: NGLRMLS #1940329 Report a problem
    9/16/2015Listing removed$159,900$119/sqft
    Source: Keller Williams Lakeside Properties #1795184 Report a problem
    9/4/2015Price change$159,900-5.9%$119/sqft
    Source: Keller Williams Lakeside Properties #1795184 Report a problem
    2/19/2015Listed for sale$169,900+6.3%$126/sqft
    Source: Keller Williams Lakeside Properties #1795184 Report a problem
    6/30/2014Listing removed$159,900$119/sqft
    Source: Keller Williams Lakeside Properties #1745069 Report a problem
    11/16/2013Price change$159,900-5.9%$119/sqft
    Source: Keller Williams Lakeside Properties #1745069 Report a problem
    5/20/2013Listed for sale$169,900$126/sqft
    Source: Keller Williams Lakeside Properties #1745069 Report a problem

    Public tax history

    Tax history is unavailable.

    Neighborhood: 49629

    Nearby schools

    GreatSchools rating
    Schools provided by the listing agent
    • Elementary: Lakeland Elementary School
    • Middle: Cherryland Middle School
    • High: Elk Rapids High School
    • District: Elk Rapids Schools

    Source: NGLRMLS. This data may not be complete. We recommend contacting the local school district to confirm school assignments for this home.

    Sell for more on Zillow
    Get a Zillow Showcase℠ listing at no additional cost and you could sell for .
    $387,200
    2% more
    +$7,744
    With Zillow Showcase(estimated)
    $394,944