Skip main navigation
Off market
Street View
  • $579,900

    132 Andrew Ln, Lansdale, PA 19446

    3beds
    1,397sqft
    SingleFamily
    Built in 1987
    0.46 Acres Lot
    $579,900 Zestimate®
    $415/sqft
    $2,823 Estimated rent

    Home value

    $579,900

    $551,000 - $609,000

    $2,823/mo

    Zestimate® history
    Loading
    Loading...

    Owner options

    List your home for rent

    $2,823/mo

    Rent Zestimate®

    Find your next renter with Zillow Rental Manager. Plus, with online applications, you can quickly screen prospective tenants – for free.

    Learn more

    $2,823/mo

    Rent Zestimate®

    Refinance and save

    $3,717/mo

    Est. payment

    Refinancing to a lower rate could help reduce your monthly payments and save thousands over the life of the loan.

    See today's rates

    $3,717/mo

    Est. payment

    Explore your selling options

    Work with a Zillow partner agent

    Leverage their expertise and Zillow's premium Showcase listings to get your home seen by more buyers.

    Get started

    List with your own agent

    Get your home in front of millions of buyers by listing it on Zillow.

    Learn how to do it

    Sell it yourself

    Take full control of how buyers see your home on Zillow by listing For Sale by Owner (FSBO).

    List your home

    What's special

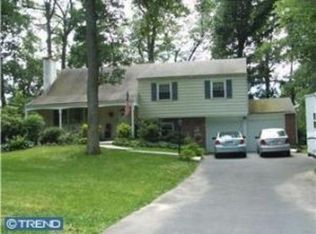
    Welcome to this lovely ranch home offering convenient one floor living and featuring a bright open airy floor plan, located in Montgomery Township with easy access to shopping, highways and public transportation, yet tucked away in a quiet subdivision. Situated on nearly a half acre lot and bordered by trees offering a private setting and huge yard for all of your Summer entertaining. Upon your arrival you will be welcomed with charming curb appeal and a maintenance free exterior. There is currently a wheel chair ramp for the convenience if needed, it is also very easy to have removed. Step inside the foyer and you're greeted with hardwood flooring running into the bedroom/home office with glass French doors leading you inside where there is also built in bookcases and a large closet. Also off the foyer is a large coat closet. The bright and spacious family room features a vaulted ceiling with skylights and a cozy fireplace to snuggle up next to. Adjacent is the formal dining room, also with vaulted ceiling and a French patio door leading you outside to the rear deck. The airy eat in kitchen features hardwood flooring, painted white cabinetry, granite counters, a center island, pantry closet, recessed lighting, and a cozy breakfast area to enjoy a morning cup of coffee. A convenient first floor laundry is located just off the kitchen and includes the washer and dryer, this leads you out to the oversized two car garage with openers. Down the hallway make your way to the private main bedroom suite with ceiling fan and large walk in closet. Enjoy the well appointed and updated primary bathroom with ceramic tile flooring, large vanity, walk in shower, and linen closet. The second bedroom has newer laminate flooring and a large closet. A spacious hall bathroom is shared by the second and third bedroom. A large finished basement is a perfect place to enjoy additional living area, could also be a great workout, craft or hobby space, and an unfinished area perfect for a workshop. Enjoy the serene backyard overlooking a tranquil line of trees while hosting your next Summer picnic on the deck and lower patio. Additional features include an updated heater and air conditioner and hot water heater. With some updates and personalization of painting and decor, this home has so much to offer its new owners. Property being sold in as-is condition, this is an estate sale and current owner has never occupied the property.

    This property is off market, which means it's not currently listed for sale or rent on Zillow. This may be different from what's available on other websites or public sources.

    Facts & features

    Interior

    Bedrooms & bathrooms
    • Bedrooms: 3
    • Bathrooms: 2
    • Full bathrooms: 2
    Heating
    • Other
    Cooling
    • Central
    Features
    • Has fireplace: Yes
    Interior area
    • Total interior livable area: 1,397 sqft

    Property

    Parking
    • Parking features: Garage - Attached
    Features
    • Exterior features: Other
    Lot
    • Size: 0.46 Acres
    Details
    • Parcel number: 460000001529

    Construction

    Type & style
    • Home type: SingleFamily
    Condition
    • Year built: 1987

    Community & neighborhood

    Location
    • Region: Lansdale

    Price history

    DateEventPrice
    4/28/2023Sold$480,000+3.2%$344/sqft
    Source: Bright MLS #PAMC2066738 Report a problem
    4/2/2023Pending sale$465,000$333/sqft
    Source: Bright MLS #PAMC2066738 Report a problem
    3/30/2023Listed for sale$465,000$333/sqft
    Source: Bright MLS #PAMC2066738 Report a problem

    Public tax history

    YearProperty taxesTax assessment
    2025$6,783 +6.3%$173,540
    2024$6,378 $173,540
    2023$6,378 +7%$173,540
    2022$5,959 +6.4%$173,540
    2021$5,603 +2.7%$173,540
    2020$5,456 +1.9%$173,540
    2019$5,354 +2.8%$173,540
    2018$5,208 +3%$173,540
    2017$5,057 +2%$173,540
    2016$4,958 +2.7%$173,540
    2015$4,829 +1.7%$173,540
    2014$4,746 +1.4%$173,540
    2013$4,680 +1.4%$173,540
    2012$4,616 +1.7%$173,540
    2011$4,537 +2.4%$173,540
    2010$4,430 +3.2%$173,540
    2009$4,291 +3.6%$173,540
    2008$4,141 +2.1%--
    2007$4,054 +2.9%--
    2006$3,939 +2.5%--
    2005$3,843 +3.6%--
    2004$3,710 0%--
    2003$3,711 -0.4%--
    2002$3,725 +9.1%--
    2000$3,415 +1.9%--
    1999$3,351 --

    Find assessor info on the county website

    Neighborhood: 19446

    Nearby schools

    GreatSchools rating
    Get a cash offer in 3 minutes
    Find out how much your home could sell for in as little as 3 minutes with a no-obligation cash offer.
    Estimated market value
    $579,900
    Get a cash offer in 3 minutes
    Find out how much your home could sell for in as little as 3 minutes with a no-obligation cash offer.
    Estimated market value
    $579,900