Welcome to this charming full-brick home, offering 3 bedrooms and 2 baths on a generous lot of over half an acre. Step inside to find LVP flooring throughout all high-traffic areas, leading you into an inviting eat-in kitchen complete with granite countertops, a stylish backsplash, and plenty of natural light. The family room and spacious primary suite both feature elegant trey ceilings, adding a touch of sophistication, while ceiling fans throughout the home ensure year-round comfort. A side-entry 2-car garage enhances the home's curb appeal. Outside, a covered patio provides the perfect space to relax, entertain, or simply enjoy the peaceful privacy of your backyard. Tour this home today!
Sold for $262,000
$262,000
132 Ann Bradley Dr, Huntsville, AL 35811
3beds
1,307sqft
Single Family Residence
Built in 2005
0.52 Acres Lot
$267,000 Zestimate®
$200/sqft
$1,617 Estimated rent
Home value
$267,000
$240,000 - $299,000
$1,617/mo
Zestimate® history
Owner options
List your home for rent
$1,617/mo
Rent Zestimate®
Find your next renter with Zillow Rental Manager. Plus, with online applications, you can quickly screen prospective tenants – for free.
$1,617/mo
Rent Zestimate®
Refinance and save
$1,517/mo
Est. payment
Refinancing to a lower rate could help reduce your monthly payments and save thousands over the life of the loan.
$1,517/mo
Est. payment
Explore your selling options
Work with a Zillow partner agent
Leverage their expertise and Zillow's premium Showcase listings to get your home seen by more buyers.
Get startedList with your own agent
Get your home in front of millions of buyers by listing it on Zillow.
Learn how to do itSell it yourself
Take full control of how buyers see your home on Zillow by listing For Sale by Owner (FSBO).
List your homeWhat's special
Stylish backsplashPlenty of natural lightInviting eat-in kitchenGranite countertopsLvp flooringCovered patioElegant trey ceilings
Zillow last checked:
Listing updated:
Listed by:
Adrienne Brown 256-542-8474,
The Closer Real Estate Group
Bought with:
Kerri Denney, 138390
KW Huntsville
Source: ValleyMLS,MLS#: 21890884
Facts & features
Interior
Bedrooms & bathrooms
- Bedrooms: 3
- Bathrooms: 2
- Full bathrooms: 2
Rooms
- Room types: Master Bedroom, Living Room, Bedroom 2, Bedroom 3, Kitchen, Family Room, Breakfast, Bedroom, Bathroom 2, Bath:Full, Master Bathroom, Bath:GuestFull
Primary bedroom
- Features: Ceiling Fan(s), Carpet, Tray Ceiling(s)
- Level: First
- Area: 195
- Dimensions: 15 x 13
Bedroom 2
- Features: Ceiling Fan(s), Carpet
- Level: First
- Area: 100
- Dimensions: 10 x 10
Bedroom 3
- Features: Carpet
- Level: First
- Area: 110
- Dimensions: 10 x 11
Kitchen
- Features: Eat-in Kitchen, Granite Counters, LVP
- Level: First
- Area: 187
- Dimensions: 17 x 11
Living room
- Features: Ceiling Fan(s), Tray Ceiling(s), LVP
- Level: First
- Area: 252
- Dimensions: 12 x 21
Heating
- Central 1
Cooling
- Central 1
Appliances
- Included: Oven, Dishwasher, Microwave, Refrigerator, Other
Features
- Has basement: No
- Has fireplace: No
- Fireplace features: None
Interior area
- Total interior livable area: 1,307 sqft
Property
Parking
- Parking features: Garage-Two Car, Garage-Attached, Garage Door Opener, Garage Faces Side, Driveway-Concrete
Features
- Levels: One
- Stories: 1
- Patio & porch: Covered Patio, Covered Porch, Front Porch, Patio
Lot
- Size: 0.52 Acres
Details
- Parcel number: 1303050002036.027
Construction
Type & style
- Home type: SingleFamily
- Architectural style: Ranch
- Property subtype: Single Family Residence
Materials
- Foundation: Slab
Condition
- New construction: No
- Year built: 2005
Utilities & green energy
- Sewer: Septic Tank
- Water: Public
Community & HOA
Community
- Subdivision: Northeast Chase Estates
HOA
- Has HOA: No
Location
- Region: Huntsville
Financial & listing details
- Price per square foot: $200/sqft
- Tax assessed value: $242,600
- Annual tax amount: $825
- Date on market: 6/6/2025
Price history
| Date | Event | Price |
|---|---|---|
| 7/11/2025 | Sold | $262,000+1.6%$200/sqft |
Source:  ValleyMLS #21890884 Report a problem ValleyMLS #21890884 Report a problem | ||
| 6/13/2025 | Pending sale | $258,000$197/sqft |
Source: ValleyMLS #21890884 Report a problem | ||
| 6/6/2025 | Listed for sale | $258,000+49.6%$197/sqft |
Source: ValleyMLS #21890884 Report a problem | ||
| 10/26/2020 | Sold | $172,500+9.9%$132/sqft |
Source: ValleyMLS #1153315 Report a problem | ||
| 9/22/2020 | Pending sale | $156,900$120/sqft |
Source: Rise Real Estate #1153315 Report a problem | ||
| 9/19/2020 | Listed for sale | $156,900+597.3%$120/sqft |
Source: BHHS Rise Real Estate #1153315 Report a problem | ||
| 8/15/2013 | Listing removed | $900$1/sqft |
Source: Rise Real Estate, Inc. #663660 Report a problem | ||
| 8/6/2013 | Listed for rent | $900$1/sqft |
Source: Rise Real Estate, Inc. #663660 Report a problem | ||
| 4/15/2005 | Sold | $22,500$17/sqft |
Source: Public Record Report a problem | ||
Public tax history
| Year | Property taxes | Tax assessment |
|---|---|---|
| 2025 | $825 -0.4% | $24,260 -0.7% |
| 2024 | $829 +2.3% | $24,440 +2.1% |
| 2023 | $811 +43.5% | $23,940 +40.5% |
| 2022 | $565 -49.3% | $17,040 -45.1% |
| 2021 | $1,115 +20.5% | $31,020 +21.1% |
| 2020 | $925 +4.2% | $25,620 +4.1% |
| 2019 | $888 | $24,600 +6.1% |
| 2018 | $888 +9.1% | $23,180 +2.7% |
| 2017 | $814 | $22,580 |
| 2016 | $814 -38.7% | $22,580 +99.8% |
| 2015 | $1,329 +254.6% | $11,300 -3.6% |
| 2014 | $375 | $11,720 |
| 2013 | -- | $11,720 |
| 2012 | -- | $11,720 |
| 2011 | -- | $11,720 |
Find assessor info on the county website
Neighborhood: 35811
Nearby homes
- $230,200-- bd1 ba1.2k sqft126 Ann Bradley Dr, Huntsville, AL 35811Off Market
- $225,100-- bd1 ba1.2k sqft138 Ann Bradley Dr, Huntsville, AL 35811Off Market
- $222,7003 bd2 ba1.1k sqft124 Ann Bradley Dr, Huntsville, AL 35811Off Market
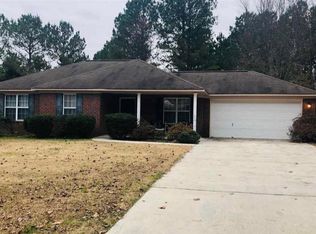
- $242,3003 bd2 ba1.1k sqft133 Ann Bradley Dr, Huntsville, AL 35811Off Market
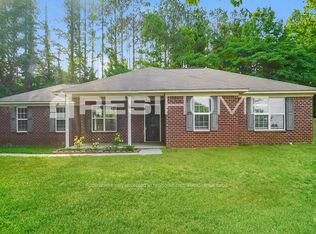
- $241,4003 bd2 ba1.3k sqft140 Ann Bradley Dr, Huntsville, AL 35811Off Market
- $242,500-- bd1 ba1.3k sqft125 Lisa Michele Dr, Huntsville, AL 35811Off Market
- $297,5004 bd2 ba1.6k sqft129 Ann Bradley Dr, Huntsville, AL 35811Off Market
- $1,9953 bd2 ba1.2k sqft127 Ann Bradley Dr, Huntsville, AL 35811For Rent
Nearby schools
GreatSchools rating
- 10/10Riverton Intermediate SchoolGrades: 4-6Distance: 3.6 mi
- 6/10Buckhorn Middle SchoolGrades: 7-8Distance: 7.4 mi
- 10/10Buckhorn High SchoolGrades: 9-12Distance: 7.3 mi
Schools provided by the listing agent
- Elementary: Mt Carmel Elementary
- Middle: Riverton
- High: Buckhorn
Source: ValleyMLS. This data may not be complete. We recommend contacting the local school district to confirm school assignments for this home.
Get a cash offer in 3 minutes
Find out how much your home could sell for in as little as 3 minutes with a no-obligation cash offer.
Estimated market value
$267,000
Get a cash offer in 3 minutes
Find out how much your home could sell for in as little as 3 minutes with a no-obligation cash offer.
Estimated market value
$267,000
- Alabama
- Madison County
- Huntsville
- 35811
- 132 Ann Bradley Dr
Nearby cities
Nearby neighborhoods
Nearby zip codes
Other Huntsville Topics
