Skip main navigation
Sold for $430,000
  • $430,000

    132 Annapolis Dr, Sicklerville, NJ 08081

    3beds
    2,490sqft
    Single Family Residence
    Built in 2000
    9,374 Square Feet Lot
    $497,600 Zestimate®
    $173/sqft
    $3,461 Estimated rent

    Home value

    $497,600

    $473,000 - $522,000

    $3,461/mo

    Zestimate® history
    Loading
    Loading...

    Owner options

    List your home for rent

    $3,461/mo

    Rent Zestimate®

    Find your next renter with Zillow Rental Manager. Plus, with online applications, you can quickly screen prospective tenants – for free.

    Learn more

    $3,461/mo

    Rent Zestimate®

    Refinance and save

    $3,175/mo

    Est. payment

    Refinancing to a lower rate could help reduce your monthly payments and save thousands over the life of the loan.

    See today's rates

    $3,175/mo

    Est. payment

    Explore your selling options

    Work with a Zillow partner agent

    Leverage their expertise and Zillow's premium Showcase listings to get your home seen by more buyers.

    Get started

    List with your own agent

    Get your home in front of millions of buyers by listing it on Zillow.

    Learn how to do it

    Sell it yourself

    Take full control of how buyers see your home on Zillow by listing For Sale by Owner (FSBO).

    List your home

    What's special

    Modern vanityVaulted ceilingsDramatic cathedral ceilingsHome officeNewer in-ground sprinkler systemLarge deckNewer paint
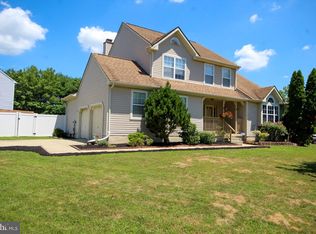
    ***Multiple offers, best and final due by Tuesday 9/19/23 at 4pm*** Beautiful 3 bed, 2.5 bath colonial located in the great Wye Oak section of Gloucester Twp! This great neighborhood is located minutes from the Shoppes at Cross Keys. You have so many wonderful stores and restaurants nearby! This home is set in a great neighborhood with plenty of playgrounds and fields. There is plenty of off street parking and a 2 car garage. Enter underneath a covered front porch. You are greeted with a dramatic 2 story foyer. Most of the 1st floor has been redone with luxury vinyl plank flooring and newer paint. The living room has dramatic cathedral ceilings. There is recessed lighting throughout. The living room has a set of French doors that open into the large, eat-in kitchen. The kitchen has beautiful maple cabinets with a shimmering black granite counter. The kitchen overlooks the large, sunken family room. The family room offers sliders that open into the large fenced back yard. There is a large deck with a pergola. This steps down to a custom paver path that leads to a fire pit with a seating area. There is a large shed for plenty of storage. The powder room has been beautifully redone with stunning tile and a vessel style sink. Upstairs, the primary bedroom also has vaulted ceilings for a spacious feel. There are two closets, one of them is a HUGE walk-in closet. The primary bathroom has been outfitted with a modern vanity, custom tile work around the tub and a fully tiled stall shower with a gorgeous glass door. The full hallway bath has also been done with a real modern flair. Using it will make you feel like your at a spa. The second and 3rd beds offer plenty of space for all. The basement is mostly finished and offers a variety of uses, whether it's a home office, a gym, a craft area...whatever you can dream up! There is also a large unfinished area for even more storage. This home has a newer roof for years of worry free maintenance. There is also a newer in-ground sprinkler system. You must see this home today. It is conveniently located near major highways, and tons of great stores! Property will be sold as-is, but Seller will obtain the required smoke cert.

    Zillow last checked:

    Listing updated:

    Listed by:

    Omar Din 267-918-0890,

    EXP Realty, LLC

    Bought with:

    Lisa A O'Brien, 2076607

    Weichert Realtors-Turnersville

    Source: Bright MLS,MLS#: NJCD2054908MLS Logo

    Facts & features

    Interior

    Bedrooms & bathrooms
    • Bedrooms: 3
    • Bathrooms: 3
    • Full bathrooms: 2
    • 1/2 bathrooms: 1
    • Main level bathrooms: 1
    Rooms
    • Room types: Living Room, Dining Room, Primary Bedroom, Bedroom 2, Kitchen, Family Room, Bedroom 1, Laundry
    Basement
    • Description: Percent Finished: 60.0
    • Area: 900
    Heating
    • Forced Air, Natural Gas
    Cooling
    • Central Air, Electric
    Appliances
    • Included: Gas Water Heater
    • Laundry: Main Level, Laundry Room
    Features
    • Eat-in Kitchen
    • Basement: Full
    • Has fireplace: No
    Interior area
    • Total structure area: 2,790
    • Total interior livable area: 2,490 sqft
    • Finished area above ground: 1,890
    • Finished area below ground: 600

    Property

    Parking
    • Total spaces: 2
    • Parking features: Garage Faces Front, Inside Entrance, Attached
    • Attached garage spaces: 2
    Accessibility
    • Accessibility features: None
    Features
    • Levels: Two
    • Stories: 2
    • Patio & porch: Deck
    • Pool features: None
    • Fencing: Vinyl,Full
    Lot
    • Size: 9,374 Square Feet
    • Dimensions: 75.00 x 125.00
    Details
    • Additional structures: Above Grade, Below Grade
    • Parcel number: 151890600007
    • Zoning: SINGL
    • Special conditions: Standard

    Construction

    Type & style
    • Home type: SingleFamily
    • Architectural style: Traditional
    • Property subtype: Single Family Residence
    Materials
    • Vinyl Siding
    • Foundation: Block
    Condition
    • New construction: No
    • Year built: 2000

    Utilities & green energy

    • Sewer: Public Sewer
    • Water: Public

    Community & HOA

    Community
    • Subdivision: Wye Oak
    HOA
    • Has HOA: No
    Location
    • Region: Sicklerville
    • Municipality: GLOUCESTER TWP

    Financial & listing details

    • Price per square foot: $173/sqft
    • Tax assessed value: $246,600
    • Annual tax amount: $10,174
    • Date on market: 9/11/2023
    • Listing agreement: Exclusive Right To Sell
    • Listing terms: Cash,Conventional
    • Inclusions: All Present Appliances: Fridge, Washer & Dryer, All Sold As-is.
    • Exclusions: Some Furniture And Personal Property May Be Available For Purchase.
    • Ownership: Fee Simple

    Price history

    DateEventPrice
    11/2/2023Sold$430,000+10.3%$173/sqft
    Source: Bright MLS #NJCD2054908 Report a problem
    9/29/2023Pending sale$390,000$157/sqft
    Source: Bright MLS #NJCD2054908 Report a problem
    9/20/2023Listing removed--
    Source: Bright MLS #NJCD2054908 Report a problem
    9/11/2023Listed for sale$390,000+85.7%$157/sqft
    Source: Bright MLS #NJCD2054908 Report a problem
    9/24/2018Sold$210,000-2.3%$84/sqft
    Source: Public Record Report a problem
    5/9/2018Listing removed$215,000$86/sqft
    Source: Legacy Real Estate Services #1000223644 Report a problem
    4/3/2018Price change$215,000-2.2%$86/sqft
    Source: Legacy Real Estate Services #1000223644 Report a problem
    3/2/2018Price change$219,900-1.7%$88/sqft
    Source: Legacy Real Estate Services #1000223644 Report a problem
    10/11/2017Price change$223,700-0.5%$90/sqft
    Source: BALSLEY/LOSCO #485179 Report a problem
    6/4/2017Price change$224,900-2.2%$90/sqft
    Source: BALSLEY/LOSCO #485179 Report a problem
    4/6/2017Listed for sale$229,900+63.2%$92/sqft
    Source: BALSLEY/LOSCO #485179 Report a problem
    2/22/1995Sold$140,900$57/sqft
    Source: Public Record Report a problem

    Public tax history

    YearProperty taxesTax assessment
    2025$10,305 +1.8%$246,600
    2024$10,125 -1.1%$246,600
    2023$10,239 +0.6%$246,600
    2022$10,175 +2.3%$246,600
    2021$9,950 +2.2%$246,600
    2020$9,738 +35.2%$246,600
    2019$7,201 $246,600
    2018$7,201 -21.6%$246,600
    2017$9,186 +7.7%$246,600
    2016$8,530 +0.7%$246,600
    2015$8,473 +5.5%$246,600
    2014$8,029 -7.9%$246,600
    2013$8,717 +1.6%$246,600 -9.5%
    2012$8,578 +1.6%$272,400
    2011$8,442 +7.8%$272,400
    2010$7,834 +4.8%$272,400 +89.2%
    2009$7,476 $144,000
    2008-- $144,000
    2007-- $144,000
    2006-- $144,000
    2005-- $144,000
    2004-- $144,000
    2003-- $144,000
    2002-- $144,000
    2001-- $144,000
    Find assessor info on the county website

    Neighborhood: 08081

    Nearby schools

    GreatSchools rating
    Schools provided by the listing agent
    • District: Black Horse Pike Regional Schools

    Source: Bright MLS. This data may not be complete. We recommend contacting the local school district to confirm school assignments for this home.

    Get a cash offer in 3 minutes
    Find out how much your home could sell for in as little as 3 minutes with a no-obligation cash offer.
    Estimated market value
    $497,600
    Get a cash offer in 3 minutes
    Find out how much your home could sell for in as little as 3 minutes with a no-obligation cash offer.
    Estimated market value
    $497,600