Welcome home to this beautifully updated two-story home offering modern finishes, spacious living areas, and a backyard you'll actually use! The open-concept main level is filled with natural light and features durable flooring throughout, a large living room with fireplace, and a stunning kitchen with white shaker cabinetry, quartz countertops, marble backsplash, black hardware, stainless appliances, and an oversized countertop perfect for gathering. Upstairs, you'll find generously sized bedrooms and flexible space for work, play, or guests. Outside, the fully fenced backyard provides plenty of room to spread out, entertain, garden, or simply enjoy the privacy. Relax under the pergola-covered patio, or take advantage of the expansive yard with space for pets, playsets, and outdoor activities. With attractive curb appeal, a covered front porch, two-car garage, and move-in-ready condition, this home offers the space, updates, and outdoor living today's buyers are looking for!
For sale
Price cut: $1K (8/18)
$358,500
132 Apache Trl, Sanford, NC 27332
3beds
2,293sqft
Single Family Residence
Built in 2018
0.75 Acres Lot
$357,100 Zestimate®
$156/sqft
$-- HOA
What's special
Modern finishesCovered front porchFilled with natural lightStunning kitchenAttractive curb appealBlack hardwareFully fenced backyard
- 72 days
- 298
- 36
Zillow last checked:
Listing updated:
Listed by:
Lauren Garber 704-502-9681,
Keller Williams Elite Realty
Source: Doorify MLS,MLS#: 10176182
Facts & features
Interior
Bedrooms & bathrooms
- Bedrooms: 3
- Bathrooms: 3
- Full bathrooms: 2
- 1/2 bathrooms: 1
Primary bedroom
- Level: Second
- Area: 250.41 Square Feet
- Dimensions: 15.25 x 16.42
Bedroom 2
- Level: Second
- Area: 170.52 Square Feet
- Dimensions: 13.83 x 12.33
Bedroom 3
- Level: Second
- Area: 111.37 Square Feet
- Dimensions: 9.83 x 11.33
Bonus room
- Level: Second
- Area: 341.28 Square Feet
- Dimensions: 21.33 x 16.0
Dining room
- Level: Main
- Area: 202.13 Square Feet
- Dimensions: 19.25 x 10.5
Kitchen
- Level: Main
- Area: 200.98 Square Feet
- Dimensions: 15.58 x 12.9
Laundry
- Level: Main
- Area: 50.62 Square Feet
- Dimensions: 8.58 x 5.9
Living room
- Level: Main
- Area: 292.98 Square Feet
- Dimensions: 15.42 x 19.0
Heating
- Electric, Heat Pump, None
Cooling
- Electric, Heat Pump
Appliances
- Included: Dishwasher, Electric Range, Microwave, Range, Range Hood, Stainless Steel Appliance(s), Wine Cooler
- Laundry: Electric Dryer Hookup, Inside, Laundry Room, Main Level, Washer Hookup
Features
- Breakfast Bar, Built-in Features, Ceiling Fan(s), Chandelier, Crown Molding, Double Vanity, Open Floorplan, Recessed Lighting, Stone Counters
- Flooring: Carpet, Luxury Vinyl, Tile
- Number of fireplaces: 1
- Fireplace features: Living Room
- Common walls with other units/homes: No Common Walls
Interior area
- Total structure area: 2,293
- Total interior livable area: 2,293 sqft
- Finished area above ground: 2,293
- Finished area below ground: 0
Property
Parking
- Total spaces: 2
- Parking features: Attached, Driveway, Garage
- Garage spaces: 2
- Has uncovered spaces: Yes
Features
- Levels: Two
- Stories: 2
- Patio & porch: Covered, Front Porch, Patio, Porch
- Exterior features: Garden, Private Yard, Rain Gutters, Storage, Fenced Yard
- Fencing: Back Yard,Fenced,Gate,Privacy
Lot
- Size: 0.75 Acres
- Features: Back Yard, Garden, Level
Details
- Additional structures: Outbuilding, Pergola, Shed(s), Storage
- Parcel number: 099567 0054 32
- Zoning: RA-20M
- Special conditions: Standard
Construction
Type & style
- Home type: SingleFamily
- Architectural style: Traditional
- Property subtype: Single Family Residence
Materials
- Vinyl Siding
- Foundation: Slab
- Roof: Composition,Shingle
Condition
- New construction: No
- Year built: 2018
Utilities & green energy
- Sewer: Septic Tank
- Water: Public
Community & HOA
Community
- Features: Suburban
- Subdivision: Summerlin
HOA
- Has HOA: No
Location
- Region: Sanford
Financial & listing details
- Price per square foot: $156/sqft
- Tax assessed value: $242,998
- Annual tax amount: $1,812
- Date on market: 6/25/2026
- Listing agreement: Exclusive Right To Sell
- Listing terms: Cash,Conventional,VA Loan
- Road surface type: Paved
Estimated market value
$357,100
$339,000 - $375,000
$1,972/mo
Price history
| Date | Event | Price |
|---|---|---|
| 8/18/2026 | Price change | $358,500-0.3%$156/sqft |
Source:  Doorify MLS #10176182 Report a problem Doorify MLS #10176182 Report a problem | ||
| 7/21/2026 | Price change | $359,500-1.5%$157/sqft |
Source: Doorify MLS #10176182 Report a problem | ||
| 6/25/2026 | Listed for sale | $365,000+10.6%$159/sqft |
Source: Doorify MLS #10176182 Report a problem | ||
| 9/19/2022 | Sold | $330,000+41.9%$144/sqft |
Source: Public Record Report a problem | ||
| 10/24/2018 | Sold | $232,500$101/sqft |
Source: Public Record Report a problem | ||
Public tax history
| Year | Property taxes | Tax assessment |
|---|---|---|
| 2025 | $1,813 | $242,998 |
| 2024 | $1,813 | $242,998 |
| 2023 | $1,813 +1.4% | $242,998 |
| 2022 | $1,788 +3.1% | $242,998 +26.7% |
| 2021 | $1,734 +1.1% | $191,740 |
| 2020 | $1,715 +0.9% | $191,740 |
| 2019 | $1,700 +709.4% | $191,740 +667% |
| 2018 | $210 | $25,000 |
| 2017 | $210 | $25,000 |
| 2016 | -- | $25,000 |
| 2015 | -- | $25,000 |
| 2012 | -- | $25,000 |
| 2011 | -- | $25,000 |
Find assessor info on the county website
Monthly payment
Est. payment
Payment breakdown
Explore the cost of this home by adjusting the details. Changes won't be saved.Climate risks
Neighborhood: 27332
Nearby schools
Schools provided by the listing agent
- Elementary: Harnett - Benhaven Elementary
- Middle: Harnett - Highland Middle School
- High: Harnett - Western Harnett High
Source: Doorify MLS. This data may not be complete. We recommend contacting the local school district to confirm school assignments for this home.
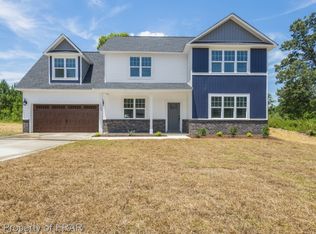
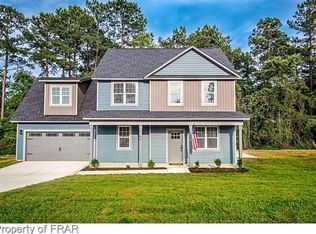
Similar homes
- $349,0004 bd4 ba2.4k sqft25 Briarwood Pl, Sanford, NC 27332For Sale

 MLS ID #10183780, Gary Seeley. Doorify MLS
 - $347,0003 bd3 ba2.2k sqft1015 Northview Dr, Sanford, NC 27332For Sale
 MLS ID #10184016, Ruthy Gibson. Doorify MLS
 - $349,9003 bd2 ba2.8k sqft2909 Belmont Cir, Sanford, NC 27332For Sale
 MLS ID #10189679, Blair Whelan. Doorify MLS
 - $379,9993 bd3 ba2.3k sqft51 Eagles Roost, Sanford, NC 27332For Sale
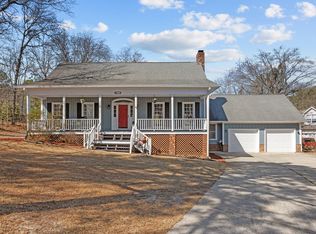 MLS ID #10151335, Teresa Suitt. Doorify MLS
 - $415,0004 bd4 ba2.3k sqft1381 Sanders Rd, Sanford, NC 27332For SaleMLS ID #10189191, Gabe Button. Doorify MLS
- $329,9003 bd2 ba1.8k sqft596 Colonial Hills Drive, Lillington, NC 27546For Sale
 MLS ID #100599754, Kyle Rank, Mark Spain Real Estate. Hive MLS
 - $335,0004 bd3 ba1.7k sqft812 Shady Ln, Sanford, NC 27332New ConstructionMLS ID #10119628, Ingrid Marianne Gonzalez. Doorify MLS
- $375,0003 bd2 ba1.7k sqft113 Lexington Dr, Sanford, NC 27332For SaleMLS ID #10156583, Walter Ciucevich. Doorify MLS
- $340,0004 bd3 ba2.5k sqft544 Asheford Way, Cameron, NC 28326For SaleMLS ID #100595745, Kyle Rank, Mark Spain Real Estate. Hive MLS
- $329,9003 bd3 ba1.7k sqft3109 Pasile Ct, Sanford, NC 27332For SaleMLS ID #10162168, Rick Wellington. Doorify MLS
- $329,9993 bd2 ba1.8k sqft1786 Irish Blvd, Sanford, NC 27332For SaleMLS ID #10181171, Ashley Fay. Doorify MLS
- $335,0003 bd2 ba2k sqft545 Colonial Hills Dr, Lillington, NC 27546For SaleMLS ID #10181753, Robert McClure. Doorify MLS
- $350,0004 bd3 ba2.9k sqft89 Bison Lane, Lillington, NC 27546For SaleMLS ID #100574334, Kyle Rank, Mark Spain Real Estate. Hive MLS
- $295,0003 bd3 ba1.6k sqft173 W Park Ln, Sanford, NC 27332For SaleMLS ID #10186228, Angela Outterbridge. Doorify MLS
- $375,0004 bd4 ba2.3k sqft155 Grinnell Loop, Sanford, NC 27332New ConstructionMLS ID #10186428, Angie Cole. Doorify MLS
- $310,0003 bd3 ba1.7k sqft16 Micro Ct, Broadway, NC 27505For SaleMLS ID #10184571, Crystal Rebecca Francesconi. Doorify MLS
- $305,0003 bd2 ba1.4k sqft1483 Kentucky Ave, Sanford, NC 27332For SaleMLS ID #10186587, Darien Charles Cruz. Doorify MLS
- $315,0003 bd2 ba1.8k sqft126 St James Way, Sanford, NC 27332For SaleMLS ID #100594792, Amber Stover, Keller Williams Pinehurst. Hive MLS
- $309,9983 bd2 ba1.7k sqft3137 Parkwood Dr, Sanford, NC 27332For SaleMLS ID #10160800, Teresa Suitt. Doorify MLS
- $365,0004 bd3 ba2k sqft307 N Prince Henry Way, Cameron, NC 28326For SaleMLS ID #100588221, Brittany Lambert, Carolina Summit Group, LLC. Hive MLS
