Skip main navigation
Sold for $375,000
  • Listed by: BHHS Drysdale Properties, Merced • Scott Oliver • Contact: 209-354-4255
    Bought with: Keller Williams Property Team
    $375,000

    132 Apricot Ct, Atwater, CA 95301

    3beds
    1,575sqft
    Single Family Residence
    Built in 1986
    6,600 Square Feet Lot
    $405,000 Zestimate®
    $238/sqft
    $2,232 Estimated rent

    Home value

    $405,000

    $385,000 - $425,000

    $2,232/mo

    Zestimate® history
    Loading
    Loading...

    Owner options

    List your home for rent

    $2,232/mo

    Rent Zestimate®

    Find your next renter with Zillow Rental Manager. Plus, with online applications, you can quickly screen prospective tenants – for free.

    Learn more

    $2,232/mo

    Rent Zestimate®

    Refinance and save

    $2,323/mo

    Est. payment

    Refinancing to a lower rate could help reduce your monthly payments and save thousands over the life of the loan.

    See today's rates

    $2,323/mo

    Est. payment

    Explore your selling options

    Work with a Zillow partner agent

    Leverage their expertise and Zillow's premium Showcase listings to get your home seen by more buyers.

    Get started

    List with your own agent

    Get your home in front of millions of buyers by listing it on Zillow.

    Learn how to do it

    Sell it yourself

    Take full control of how buyers see your home on Zillow by listing For Sale by Owner (FSBO).

    List your home

    What's special

    Brick raised hearth fireplaceRich colorsNew blindsGas stationsClassic ranch-style homePrimary bedroomNew stainless steel appliances
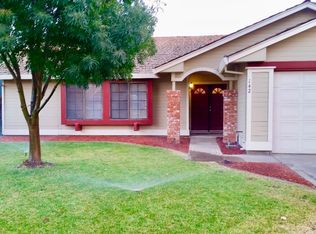
    Welcome to the the serene Northwood Village Subdivision of Atwater. Behold a classic ranch-style home that seamlessly blends style, warmth, and functionality. This charming 3-bedroom, 2-bath residence is more than just a home; it's an inviting haven set on a peaceful cul-de-sac, providing a tranquil retreat. Step inside, where the interior is adorned with rich colors, ceramic tile, and laminate wood flooring, creating an atmosphere of warmth and comfort. The heart of the home is the living room, featuring a brick raised hearth fireplace with a recently rebuilt firebox, setting the stage for cozy evenings and family gatherings. The kitchen is incredibly spacious and boasts new Stainless Steel appliances, including a dishwasher, microwave hood, and gas range, combining style with functionality. All bedrooms feature mirrored closet doors and new blinds, while two bedrooms and the primary bedroom have recently been painted, giving them a fresh and vibrant feel. The primary bath is a retreat in itself, with recent updates enhancing its allure. Plus, enjoy the luxury of a new hot water heater for added comfort. Beyond the interior, the exterior boasts great curb appeal—a welcoming invitation to your new home. Conveniently located near schools, shopping, restaurants, and gas stations, this home offers not just a dwelling but a lifestyle of ease and accessibility.

    Zillow last checked:

    Listing updated:

    Listed by:

    Scott Oliver DRE #01335699 209-777-2635,

    BHHS Drysdale Properties, Merced

    Bought with:

    Kellie Leach, DRE #02091652

    Keller Williams Property Team

    Source: CRMLS,MLS#: MC23231377MLS LogoOriginating MLS: California Regional MLS

    Facts & features

    Interior

    Bedrooms & bathrooms
    • Bedrooms: 3
    • Bathrooms: 2
    • Full bathrooms: 2
    • Main level bathrooms: 2
    • Main level bedrooms: 3
    Rooms
    • Room types: Center Hall, Entry/Foyer, Great Room, Kitchen, Laundry, Primary Bathroom, Primary Bedroom, Utility Room, Dining Room
    Bathroom
    • Features: Bathroom Exhaust Fan, Bathtub, Closet, Enclosed Toilet, Separate Shower, Tub Shower, Vanity
    Kitchen
    • Features: Tile Counters
    Heating
    • Central, Forced Air, Fireplace(s), Natural Gas, Wood
    Cooling
    • Central Air, Electric
    Appliances
    • Included: Dishwasher, Free-Standing Range, Disposal, Gas Oven, Gas Range, Gas Water Heater, Microwave, Refrigerator, Range Hood, Self Cleaning Oven, Vented Exhaust Fan, Water To Refrigerator
    • Laundry: Washer Hookup, Electric Dryer Hookup, Inside, Laundry Room
    Features
    • Breakfast Area, Ceiling Fan(s), Separate/Formal Dining Room, Storage, Tile Counters, Unfurnished, Dressing Area, Utility Room
    • Flooring: Laminate, Tile, Vinyl, Wood
    • Doors: Mirrored Closet Door(s), Sliding Doors
    • Windows: Blinds, Double Pane Windows, Garden Window(s), Screens
    • Has fireplace: Yes
    • Fireplace features: Blower Fan, Gas, Great Room, Raised Hearth
    • Common walls with other units/homes: No Common Walls
    Interior area
    • Total interior livable area: 1,575 sqft

    Property

    Parking
    • Total spaces: 4
    • Parking features: Concrete, Direct Access, Door-Single, Driveway, Driveway Up Slope From Street, Garage Faces Front, Garage, Garage Door Opener
    • Attached garage spaces: 2
    • Uncovered spaces: 2
    Accessibility
    • Accessibility features: No Stairs
    Features
    • Levels: One
    • Stories: 1
    • Entry location: Front
    • Patio & porch: Concrete, Covered, Front Porch
    • Exterior features: Lighting, Rain Gutters
    • Pool features: None
    • Spa features: None
    • Fencing: Good Condition,Wood
    • Has view: Yes
    • View description: Neighborhood
    Lot
    • Size: 6,600 Square Feet
    • Features: Back Yard, Cul-De-Sac, Front Yard, Sprinklers In Rear, Sprinklers In Front, Lawn, Landscaped, Level, Near Public Transit, Rectangular Lot, Sprinklers Manual, Sprinkler System, Sloped Up
    Details
    • Parcel number: 150242031000
    • Zoning: R-1 6
    • Special conditions: Trust

    Construction

    Type & style
    • Home type: SingleFamily
    • Architectural style: Ranch
    • Property subtype: Single Family Residence
    Materials
    • Brick, Frame, Stucco
    • Foundation: Slab
    • Roof: Composition,Shingle
    Condition
    • Updated/Remodeled,Turnkey
    • New construction: No
    • Year built: 1986

    Utilities & green energy

    • Electric: Electricity - On Property, 220 Volts in Kitchen, 220 Volts in Laundry, Standard
    • Sewer: Public Sewer
    • Water: Public
    • Utilities for property: Cable Available, Electricity Connected, Natural Gas Connected, Phone Available, Sewer Connected, Underground Utilities, Water Connected

    Community & HOA

    Community
    • Features: Curbs, Gutter(s), Storm Drain(s), Street Lights, Suburban, Sidewalks
    • Security: Carbon Monoxide Detector(s), Smoke Detector(s)
    Location
    • Region: Atwater
    • Elevation: 151 Feet

    Financial & listing details

    • Price per square foot: $238/sqft
    • Tax assessed value: $382,500
    • Annual tax amount: $4,163
    • Date on market: 12/30/2023
    • Cumulative days on market: 35 days
    • Listing terms: Cash,Conventional,1031 Exchange,FHA,Submit
    • Road surface type: Paved

    Price history

    DateEventPrice
    2/29/2024Sold$375,000-5.1%$238/sqft
    Source: CRMLS #MC23231377 Report a problem
    2/16/2024Pending sale$395,000$251/sqft
    Source: CRMLS #MC23231377 Report a problem
    1/25/2024Listed for sale$395,000$251/sqft
    Source: CRMLS #MC23231377 Report a problem
    1/13/2024Pending sale$395,000$251/sqft
    Source: CRMLS #MC23231377 Report a problem
    12/31/2023Listed for sale$395,000+197%$251/sqft
    Source: CRMLS #MC23231377 Report a problem
    10/8/2010Sold$133,000-4.9%$84/sqft
    Source: Public Record Report a problem
    5/21/2010Listed for sale$139,900+43.6%$89/sqft
    Source: London Properties Ltd - Merced (524) #3202965 Report a problem
    4/8/2010Sold$97,400-35.1%$62/sqft
    Source: Public Record Report a problem
    12/7/2001Sold$150,000$95/sqft
    Source: Public Record Report a problem

    Public tax history

    YearProperty taxesTax assessment
    2025$4,163 +2.6%$382,500 +2.1%
    2024$4,059 +2.7%$374,544 +2%
    2023$3,954 +1.1%$367,200 +2%
    2022$3,912 +120.2%$360,000 +128.7%
    2021$1,777 +1.1%$157,414 +1%
    2020$1,757 +4.3%$155,800 +2%
    2019$1,684 +2.5%$152,746 +2%
    2018$1,642 +3%$149,752 +2%
    2017$1,594 -0.1%$146,817 +2%
    2016$1,597 +3.6%$143,939 +1.5%
    2015$1,541 $141,777 +2%
    2014$1,541 +0.6%$139,000 +0.5%
    2013$1,532 $138,373 +9%
    2012-- $127,000 -4.5%
    2011-- $133,000 +6.4%
    2010-- $125,000 -7.4%
    2009-- $135,000 -19.9%
    2008-- $168,586 +2%
    2007-- $165,282 +2%
    2006-- $162,042 +2%
    2005-- $158,866 +2%
    2004-- $155,752 +1.9%
    2003-- $152,898 +2%
    2002-- $149,900 +11.6%
    2001-- $134,303
    Find assessor info on the county website

    Neighborhood: 95301

    Nearby schools

    GreatSchools rating
    Get a cash offer in 3 minutes
    Find out how much your home could sell for in as little as 3 minutes with a no-obligation cash offer.
    Estimated market value
    $405,000
    Get a cash offer in 3 minutes
    Find out how much your home could sell for in as little as 3 minutes with a no-obligation cash offer.
    Estimated market value
    $405,000