Skip main navigation
Closed
  • Price Unknown

    132 Arrowhead Circle, Rockaway Beach, MO 65740

    3beds
    1,456sqft
    Single Family Residence
    Built in 1994
    0.38 Acres Lot
    $247,200 Zestimate®
    $--/sqft
    $1,793 Estimated rent

    Home value

    $247,200

    $210,000 - $289,000

    $1,793/mo

    Zestimate® history
    Loading
    Loading...

    Owner options

    List your home for rent

    $1,793/mo

    Rent Zestimate®

    Find your next renter with Zillow Rental Manager. Plus, with online applications, you can quickly screen prospective tenants – for free.

    Learn more

    $1,793/mo

    Rent Zestimate®

    Refinance and save

    Refinancing to a lower rate could help reduce your monthly payments and save thousands over the life of the loan.

    See today's rates

    Explore your selling options

    Work with a Zillow partner agent

    Leverage their expertise and Zillow's premium Showcase listings to get your home seen by more buyers.

    Get started

    List with your own agent

    Get your home in front of millions of buyers by listing it on Zillow.

    Learn how to do it

    Sell it yourself

    Take full control of how buyers see your home on Zillow by listing For Sale by Owner (FSBO).

    List your home

    What's special

    Level lotNewly updated one-level homeEnclosed sunroomMove-in ready experienceOpen concept designComfortable and flowing layout
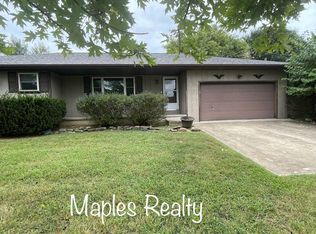
    Discover the charm and convenience of this newly updated one-level home in Rockaway Beach. Freshly minted as a new listing, this delightful residence offers a comfortable and flowing layout, complete with three inviting bedrooms and two bathrooms.Step into a world where functionality meets beauty. The open concept design encourages gatherings and celebrations, as it effortlessly connects the living areas to an enticing enclosed sunroom--a perfect backdrop for your morning coffee or a serene evening retreat.Each space in this welcoming house has been thoughtfully updated, ensuring a move-in ready experience for its new owners. The level lot it sits on presents a blank canvas for gardening enthusiasts or outdoor lovers. Imagine warm summer afternoons spent in your backyard, transforming it into an oasis of your dreams.The allure of this property extends beyond its walls. Located just a stone's throw from Lake Taneycomo, it promises a lifestyle filled with serene lakeside walks and easy access to a nearby boat launch for the nautical adventurer. Meanwhile, the vivacity of Branson is a short drive away. Here, you'll find an abundance of shopping, dining, and entertainment options that promise to enrich your weekends and spare time.This home isn't just a place to live--it's a gateway to a life well-enjoyed. Settle in to this cozy enclave near the lake and let your new adventure begin, surrounded by nature and every convenience you need. Don't let this gem slip through your fingers!**PHOTOS ARE VIRTUALLY STAGED**

    Zillow last checked:

    Listing updated:

    Listed by:

    Parker Stone 417-294-2294,

    Keller Williams Tri-Lakes

    Bought with:

    Parker Stone, 2004010086

    Keller Williams Tri-Lakes

    Source: SOMOMLS as distributed by MLS GRID,MLS#: 60282685MLS Logo

    Facts & features

    Interior

    Bedrooms & bathrooms
    • Bedrooms: 3
    • Bathrooms: 2
    • Full bathrooms: 2
    Bedroom 1
    • Description: 7.8 x 4.9 W.I.C
    • Area: 206.87
    • Dimensions: 15.1 x 13.7
    Bedroom 2
    • Area: 104.65
    • Dimensions: 11.5 x 9.1
    Bedroom 3
    • Area: 91
    • Dimensions: 10 x 9.1
    Bathroom full
    • Area: 86.7
    • Dimensions: 10.2 x 8.5
    Bathroom full
    • Area: 41.08
    • Dimensions: 7.9 x 5.2
    Dining area
    • Area: 119.79
    • Dimensions: 12.1 x 9.9
    Kitchen
    • Area: 151.2
    • Dimensions: 12.6 x 12
    Laundry
    • Area: 40.5
    • Dimensions: 8.1 x 5
    Living room
    • Area: 265.21
    • Dimensions: 21.9 x 12.11
    Other
    • Description: Walk in Pantry
    • Area: 33
    • Dimensions: 6.6 x 5
    Sun room
    • Description: Heated and Cooled
    • Area: 175.38
    • Dimensions: 15.8 x 11.1
    Heating
    • Central, Fireplace(s), Electric, Wood
    Cooling
    • Central Air, Wall Unit(s), Ceiling Fan(s)
    Appliances
    • Included: Dishwasher, Free-Standing Electric Oven, Exhaust Fan, Microwave, Refrigerator, Electric Water Heater, Disposal
    • Laundry: Main Level, W/D Hookup
    Features
    • Tray Ceiling(s), Internet - Cable, Crown Molding, Solid Surface Counters, Granite Counters, Walk-In Closet(s), Walk-in Shower
    • Flooring: Laminate, Vinyl, Tile
    • Windows: Double Pane Windows
    • Has basement: No
    • Attic: Partially Floored,Pull Down Stairs
    • Has fireplace: Yes
    • Fireplace features: Living Room, Screen, Brick, Wood Burning, Tile
    Interior area
    • Total structure area: 1,456
    • Total interior livable area: 1,456 sqft
    • Finished area above ground: 1,456
    • Finished area below ground: 0

    Property

    Parking
    • Total spaces: 2
    • Parking features: Garage Faces Front
    • Attached garage spaces: 2
    Features
    • Levels: One
    • Stories: 1
    • Patio & porch: Covered, Deck, Front Porch
    • Exterior features: Rain Gutters, Cable Access, Drought Tolerant Spc
    • Fencing: Partial,Chain Link
    Lot
    • Size: 0.38 Acres
    • Features: Curbs, Level
    Details
    • Additional structures: Shed(s)
    • Parcel number: 081.011004008035.015

    Construction

    Type & style
    • Home type: SingleFamily
    • Architectural style: Ranch
    • Property subtype: Single Family Residence
    Materials
    • Brick, Vinyl Siding
    • Foundation: Crawl Space
    • Roof: Composition
    Condition
    • Year built: 1994

    Utilities & green energy

    • Sewer: Public Sewer
    • Water: Public
    • Utilities for property: Cable Available

    Community & neighborhood

    Location
    • Region: Rockaway Beach
    • Subdivision: Taney-Not in List

    Other

    Other facts
    • Road surface type: Asphalt, Concrete

    Price history

    DateEventPrice
    2/21/2025Sold--
    Source: SOMOMLS as distributed by MLS GRID #60282685 Report a problem
    1/6/2025Pending sale$255,000$175/sqft
    Source: SOMOMLS as distributed by MLS GRID #60282685 Report a problem
    1/2/2025Listed for sale$255,000$175/sqft
    Source: SOMOMLS as distributed by MLS GRID #60282685 Report a problem
    12/23/2024Pending sale$255,000$175/sqft
    Source: SOMOMLS as distributed by MLS GRID #60282685 Report a problem
    12/16/2024Price change$255,000-3.8%$175/sqft
    Source: SOMOMLS as distributed by MLS GRID #60282685 Report a problem
    11/26/2024Listed for sale$265,000$182/sqft
    Source: SOMOMLS as distributed by MLS GRID #60282685 Report a problem
    9/17/2024Sold--
    Source: Public Record Report a problem

    Public tax history

    YearProperty taxesTax assessment
    2025-- $22,130 -6.5%
    2024$1,395 -0.1%$23,680
    2023$1,396 +2.5%$23,680
    2022$1,362 +8.5%$23,680 +8%
    2021$1,255 +1.7%$21,919 -7.4%
    2020$1,234 +2.3%$23,680 +15.6%
    2019$1,207 $20,480
    2018$1,207 -0.1%$20,480
    2017$1,207 +0.9%$20,480 +3.7%
    2016$1,197 +3.9%$19,750
    2015$1,152 +0.8%$19,750 +3.8%
    2014$1,144 $19,030
    2012-- $19,030
    2011-- $19,030 -4.8%
    2010-- $19,980

    Find assessor info on the county website

    Neighborhood: 65740

    Nearby schools

    GreatSchools rating
    Schools provided by the listing agent
    • Elementary: Branson Buchanan
    • Middle: Branson
    • High: Branson

    Source: SOMOMLS as distributed by MLS GRID. This data may not be complete. We recommend contacting the local school district to confirm school assignments for this home.