Skip main navigation
Off market
  • $843,600

    132 Auburn Meadow Dr, Foristell, MO 63348

    4beds
    3,544sqft
    SingleFamily
    Built in 2006
    3 Acres Lot
    $843,600 Zestimate®
    $238/sqft
    $3,779 Estimated rent

    Home value

    $843,600

    $785,000 - $911,000

    $3,779/mo

    Zestimate® history
    Loading
    Loading...

    Owner options

    List your home for rent

    $3,779/mo

    Rent Zestimate®

    Find your next renter with Zillow Rental Manager. Plus, with online applications, you can quickly screen prospective tenants – for free.

    Learn more

    $3,779/mo

    Rent Zestimate®

    Refinance and save

    $5,382/mo

    Est. payment

    Refinancing to a lower rate could help reduce your monthly payments and save thousands over the life of the loan.

    See today's rates

    $5,382/mo

    Est. payment

    Explore your selling options

    Work with a Zillow partner agent

    Leverage their expertise and Zillow's premium Showcase listings to get your home seen by more buyers.

    Get started

    List with your own agent

    Get your home in front of millions of buyers by listing it on Zillow.

    Learn how to do it

    Sell it yourself

    Take full control of how buyers see your home on Zillow by listing For Sale by Owner (FSBO).

    List your home

    What's special

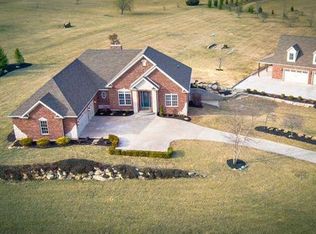
    Stunning 1.5 Story on 3 Ac in Auburn Meadows* Soaring 18ft. ceiling in foyer & family room. Architectural details include crown molding, rounded corners and arched passageways. Gorgeous Brazailian Cherry hardwood flooring throughout lower level. Family room showcases wood burning fireplace with impressive 10-ft high mantle with overmantle and marble surround. The fireplace is flanked by built-in cabinets and Bose speakers. The kitchen includes a large island,custom 42 cabinets, granite, built-in desk and stainless appliances. The hearthroom has a floor to ceiling stone fireplace. Spacious master bedroom and bath includes a jetted tub, impressive tile shower and his/her closets. Brazilian Cherry staircase with wrought iron balustrade leads to second floor which includes three additional bedrooms, a large bonus room with built-ins, hall bath and Jack & Jill bath. Exterior includes a brick and stone front elevation with James Hardie siding. (Internet 5698848-2/10/2012)

    This property is off market, which means it's not currently listed for sale or rent on Zillow. This may be different from what's available on other websites or public sources.
    Facts & features

    Interior

    Bedrooms & bathrooms
    • Bedrooms: 4
    • Bathrooms: 4
    • Full bathrooms: 3
    • 1/2 bathrooms: 1
    Appliances
    • Included: Dishwasher, Garbage disposal, Microwave, Range / Oven, Refrigerator
    Features
    • Flooring: Tile, Carpet, Hardwood
    • Basement: Unfinished
    • Has fireplace: Yes
    Interior area
    • Total interior livable area: 3,544 sqft

    Property

    Parking
    • Total spaces: 3
    • Parking features: Garage - Attached
    Features
    • Exterior features: Other, Stone, Brick
    Lot
    • Size: 3 Acres
    Details
    • Parcel number: 3002897450000200000000

    Construction

    Type & style
    • Home type: SingleFamily
    Materials
    • masonry
    Condition
    • Year built: 2006

    Community & HOA

    HOA
    • Has HOA: Yes
    • HOA fee: $34 monthly
    Location
    • Region: Foristell

    Financial & listing details

    • Price per square foot: $238/sqft
    • Tax assessed value: $716,808
    • Annual tax amount: $8,154

    Price history

    DateEventPrice
    2/14/2012Listing removed$599,900$169/sqft
    Source: The Blondin Group REALTORS Report a problem
    2/25/2011Price change$599,900+3.4%$169/sqft
    Source: The Blondin Group REALTORS Report a problem
    11/16/2010Price change$579,900-3.3%$164/sqft
    Source: Blondin Group, Inc #10034429 Report a problem
    6/12/2010Listed for sale$599,900$169/sqft
    Source: Blondin Group, Inc #10034429 Report a problem
    12/4/2009Listing removed$599,900$169/sqft
    Source: Blondin Group, Inc #80059690 Report a problem
    10/19/2009Listed for sale$599,900-6.3%$169/sqft
    Source: Blondin Group, Inc #80059690 Report a problem
    9/6/2009Listing removed$639,900$181/sqft
    Source: NCI #80059690 Report a problem
    8/29/2009Listed for sale$639,900$181/sqft
    Source: NCI #80059690 Report a problem
    7/10/2009Listing removed$639,900$181/sqft
    Source: NCI #80059690 Report a problem
    3/7/2009Price change$639,900-3%$181/sqft
    Source: NCI #80059690 Report a problem
    1/1/2009Listed for sale$659,900$186/sqft
    Source: NCI #80059690 Report a problem
    5/25/2006Sold--
    Source: Public Record Report a problem

    Public tax history

    YearProperty taxesTax assessment
    2025$8,154 +1.7%$136,194 +4.7%
    2024$8,022 +4.8%$130,060
    2023$7,655 +16.6%$130,060 +25.4%
    2022$6,567 $103,750
    2021-- $103,750 +11.2%
    2020-- $93,342
    2019$5,847 $93,342 +5.5%
    2018$5,847 +0.6%$88,491
    2017$5,814 +3.3%$88,491 +7.1%
    2016$5,628 +0%$82,602
    2015$5,627 +4.5%$82,602 +8%
    2014$5,386 $76,488
    2013-- $76,488 -5.2%
    2012-- $80,650 -2.9%
    2011-- $83,100
    2010-- $83,100
    2009-- $83,100 +24.5%
    2008-- $66,750 -31.2%
    2007-- $97,000
    2006-- --
    2005-- --
    Find assessor info on the county website

    Neighborhood: 63348

    Nearby schools

    GreatSchools rating
    Get a cash offer in 3 minutes
    Find out how much your home could sell for in as little as 3 minutes with a no-obligation cash offer.
    Estimated market value
    $843,600
    Get a cash offer in 3 minutes
    Find out how much your home could sell for in as little as 3 minutes with a no-obligation cash offer.
    Estimated market value
    $843,600