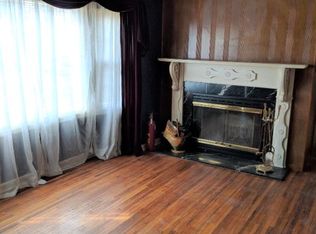
Slow down and settle in at this cute, low-maintenance home—ideal for a first-time buyer or anyone craving simpler living. The main level offers one bedroom plus a flexible bonus room for an office, guest space, or hobbies, along with convenient main-floor laundry. A full basement provides excellent storage and future potential. Vinyl siding and steel roofs on the home and both garages help simplify upkeep. Enjoy a large backyard with alley access, two garages, and plenty of room to make this practical property your own.
For sale
$74,900
132 Avenue B, Fort Dodge, IA 50501
1beds
0baths
736sqft
Single Family Residence
Built in ----
6,969 Square Feet Lot
$-- Zestimate®
$102/sqft
$-- HOA
What's special
Convenient main-floor laundryVinyl sidingTwo garages
- 25 days
- 478
- 23
Likely to sell faster than
Zillow last checked:
Listing updated:
Listed by:
Scott Underberg,
Guthrie and Associates Real Estate
Source: Fort Dodge BOR,MLS#: 30282
Facts & features
Interior
Bedrooms & bathrooms
- Bedrooms: 1
- Bathrooms: 0
- Full bathrooms: 1
- Main level bathrooms: 1
- Main level bedrooms: 1
Bedroom 1
- Description: Carpet
- Level: Main
- Area: 161.5
- Dimensions: 17 x 9.5
Bathroom 1
- Description: Vinyl
- Level: Main
Dining room
- Description: Vinyl
- Level: Main
- Area: 0
- Dimensions: 14 x 0
Family room
- Description: Tile
- Level: Main
- Area: 82.5
- Dimensions: 11 x 7.5
Kitchen
- Description: Vinyl
- Level: Main
Living room
- Description: Carpet
- Level: Main
- Area: 171
- Dimensions: 18 x 9.5
Heating
- Forced Air
Cooling
- Central Air
Appliances
- Included: Dryer, Gas Range, Refrigerator, Washer, Gas Water Heater
- Laundry: Main Level
Features
- Newer Flooring, Updated Bath, Updated Kitchen, Walk-In Closet(s)
- Windows: Replacement Windows
- Basement: Partial,Partially Finished
- Has fireplace: No
- Fireplace features: None
Interior area
- Total structure area: 736
- Total interior livable area: 736 sqft
Property
Parking
- Total spaces: 2
- Parking features: Gravel Driveway, Paved Driveway
- Garage spaces: 2
- Has uncovered spaces: Yes
Features
- Patio & porch: Patio
- Exterior features: Garden
Lot
- Size: 6,969 Square Feet
- Dimensions: 50 x 140
- Features: Well Landscaped
Details
- Additional structures: Workshop
- Parcel number: 0730101007
- Zoning description: Residential
Construction
Type & style
- Home type: SingleFamily
- Architectural style: Ranch
- Property subtype: Single Family Residence
Materials
- Vinyl Siding
- Foundation: Block
- Roof: Metal
Utilities & green energy
- Electric: Circuit Breakers
Community & HOA
Community
- Subdivision: Riverside
Location
- Region: Fort Dodge
Financial & listing details
- Price per square foot: $102/sqft
- Tax assessed value: $80,920
- Annual tax amount: $1,615
- Date on market: 9/30/2026
- Road surface type: Paved
Estimated market value
Not available
Estimated sales range
Not available
$799/mo
Price history
| Date | Event | Price |
|---|---|---|
| 9/30/2026 | Listed for sale | $74,900$102/sqft |
Source:  Fort Dodge BOR #30282 Report a problem | ||
Public tax history
| Year | Property taxes | Tax assessment |
|---|---|---|
| 2025 | $1,360 +4.8% | $80,920 +28.5% |
| 2024 | $1,298 -3.4% | $62,950 |
| 2023 | $1,344 +3.4% | $62,950 -1.4% |
| 2022 | $1,300 +48.7% | $63,860 |
| 2021 | $874 -32.2% | $63,860 +1.2% |
| 2020 | $1,290 +19.5% | $63,100 +19.4% |
| 2019 | $1,079 -7.9% | $52,830 +24.1% |
| 2018 | $1,171 +107.7% | $42,560 -7% |
| 2017 | $564 -39.4% | $45,770 |
| 2016 | $930 +19.8% | $45,770 |
| 2015 | $776 -11.6% | $45,770 |
| 2014 | $878 +22.6% | $45,770 |
| 2013 | $716 +7060% | -- |
| 2011 | $10 -93% | -- |
| 2010 | $142 -80.6% | -- |
| 2009 | $732 +14.7% | -- |
| 2008 | $638 -2.1% | -- |
| 2005 | $652 | -- |
Find assessor info on the county website
Monthly payment
Est. payment
Payment breakdown
Explore the cost of this home by adjusting the details. Changes won't be saved.Climate risks
Neighborhood: 50501
Nearby schools
Schools provided by the listing agent
- District: Fort Dodge
Source: Fort Dodge BOR. This data may not be complete. We recommend contacting the local school district to confirm school assignments for this home.

Similar homes
- $--3 bd2 ba841 sqft916 S 16th St, Fort Dodge, IA 50501AuctionXome
- $74,5002 bd1 ba1k sqft1001 S 20th St, Fort Dodge, IA 50501For Sale
 MLS ID #30325, Stephanie Bishop. Fort Dodge BOR
- $77,9003 bd1 ba864 sqft127 Avenue C, Fort Dodge, IA 50501For Sale
 MLS ID #30209, Troy Anderson. Fort Dodge BOR
- $84,9002 bd1 ba904 sqft245 Avenue D, Fort Dodge, IA 50501For Sale
 MLS ID #30318, Diana Pina-Blades. Fort Dodge BOR
