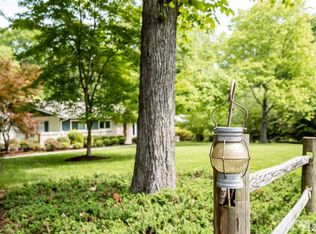
Welcome to 132 Baldwin Drive, a rare opportunity to own over two private acres just minutes from Downtown Durham, Duke University, and Duke Hospital. Thoughtfully designed as a functional oasis, this exceptional property combines the beauty of nature with the comfort and convenience of modern living. The centerpiece of the property is a stocked koi pond enhanced by four aerators, surrounded by intentional landscaping, mature trees, and outdoor living spaces that create a peaceful retreat-like setting. The rear deck overlooks the pond and backyard, providing the perfect place to entertain, unwind, or enjoy the natural surroundings. The mostly fenced property offers privacy, security, and ample space to enjoy the outdoors, all while being conveniently a block away from miles of hiking on Pump Station Trail. Inside, you'll find over 4,400 square feet of living space featuring hardwood floors throughout the main and upper levels, a spacious kitchen with a large island and induction cooktop, and beautifully updated bathrooms. The primary suite offers tranquil views of the property. The versatile lower level offers exceptional flexibility with a full kitchen, full bathroom, laundry area, dedicated mini-split system, and its own private entrance—creating an ideal space for guests, multi-generational living, hobbies, a home office, or entertaining. Beyond its beauty, the home has been extensively improved with an owned 18.2kW solar system, Tesla charger, irrigation system, reverse osmosis water filtration, dehumidification system, and numerous other upgrades designed to enhance efficiency, comfort, and long-term enjoyment. Offering a rare combination of acreage, privacy, thoughtful improvements, trail access, and close proximity to downtown Durham, Duke University, and Duke Hospital, 132 Baldwin Drive is a truly special property that must be experienced in person.
Sold for $1,190,000
Zillow last checked:
Listing updated:
Bought with:
Hope Galunas, 286972
West & Woodall Real Estate - D
Source: Doorify MLS,MLS#: 10174687
Price history
| Date | Event | Price |
|---|---|---|
| 9/15/2026 | Sold | $1,190,000-5.6%$270/sqft |
Source:  Doorify MLS #10174687 Report a problem Doorify MLS #10174687 Report a problem | ||
| 8/4/2026 | Listed for sale | $1,260,000$286/sqft |
Source:  Coldwell Banker Advantage #10174687 Report a problem Coldwell Banker Advantage #10174687 Report a problem | ||
| 7/29/2026 | Pending sale | $1,260,000$286/sqft |
Source: Doorify MLS #10174687 Report a problem | ||
| 6/18/2026 | Listed for sale | $1,260,000+22.9%$286/sqft |
Source: Doorify MLS #10174687 Report a problem | ||
| 5/24/2023 | Sold | $1,025,000+14%$233/sqft |
Source: Doorify MLS #2497003 Report a problem | ||
| 4/24/2023 | Contingent | $899,000$204/sqft |
Source: Doorify MLS #2497003 Report a problem | ||
| 4/22/2023 | Price change | $899,000-5.3%$204/sqft |
Source: Doorify MLS #2497003 Report a problem | ||
| 3/13/2023 | Price change | $949,000-20.9%$215/sqft |
Source: Doorify MLS #2497003 Report a problem | ||
| 2/28/2023 | Listed for sale | $1,200,000$272/sqft |
Source: Doorify MLS #2497003 Report a problem | ||

Get a cash offer in 3 minutes
Find out how much your home could sell for in as little as 3 minutes with a no-obligation cash offer.
Estimated market value
$1,189,900
