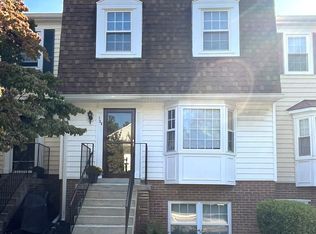
Discover this hidden gem of a modern townhouse condo, perfectly situated between Muddy Branch Rd. and Sam Eig Hwy. With low condo fees and extensive updates, this meticulously maintained home offers the perfect blend of comfort and convenience! The home features 3 bedrooms and 2 fully updated bathrooms upstairs, plus a powder room on the main level. Durable LVP flooring runs throughout—no carpet here! The FULLY upgraded kitchen is a chef’s dream, with premium LG appliances (refrigerator, oven, microwave), a GE Profile dishwasher, Beautiful quality maple wood cabinets and granite countertops. Enjoy additional storage from two lazy susan corner cabinets, a spacious kitchen island, and bar seating by the bay window. The bright, open floor plan allows for a seamless flow between the dining and living areas, enhanced by recessed lighting throughout the main level. Upstairs, you'll find a laundry area, a primary ensuite bedroom, complete with two closets, a ceiling fan, and an upgraded bathroom with a tiled walk-in shower. Two additional bedrooms, each with stylish barn door closets, and an upgraded hall bath complete the upper level. Relax in the fenced backyard with a low-maintenance flagstone patio. Parking is a breeze with an assigned space right in front of the home and a guest parking permit (with ample spaces!). Recent upgrades include updated kitchen/ appliances 2022, updated bathrooms 2021, new roof & siding replaced 2019, HVAC replaced 2016, windows & hot water heater replaced 2014. This home is in a prime location, just a short stroll to the new Green Park with its awesome playground, dog park, and tennis courts. The vibrant shopping and dining at Downtown Crown and Rio are only minutes away, Starbucks and First Watch are just an 8-minute walk for your Saturday morning breakfast fix!
Sold for $435,000
$435,000
132 Barnsfield Ct #212, Gaithersburg, MD 20878
3beds
1,397sqft
Townhouse
Built in 1981
-- sqft lot
$446,800 Zestimate®
$311/sqft
$2,704 Estimated rent
Home value
$446,800
$424,000 - $469,000
$2,704/mo
Zestimate® history
Owner options
List your home for rent
$2,704/mo
Rent Zestimate®
Find your next renter with Zillow Rental Manager. Plus, with online applications, you can quickly screen prospective tenants – for free.
$2,704/mo
Rent Zestimate®
Refinance and save
$2,665/mo
Est. payment
Refinancing to a lower rate could help reduce your monthly payments and save thousands over the life of the loan.
$2,665/mo
Est. payment
Explore your selling options
Work with a Zillow partner agent
Leverage their expertise and Zillow's premium Showcase listings to get your home seen by more buyers.
Get startedList with your own agent
Get your home in front of millions of buyers by listing it on Zillow.
Learn how to do itSell it yourself
Take full control of how buyers see your home on Zillow by listing For Sale by Owner (FSBO).
List your homeWhat's special
Zillow last checked:
Listing updated:
Listed by:
Donna Pfeiffer 301-370-3200,
RE/MAX Town Center,
Co-Listing Agent: Phyllis B Pinto 301-520-3758,
Berkshire Hathaway HomeServices PenFed Realty
Bought with:
Bob Chew, 0225277244
Berkshire Hathaway HomeServices PenFed Realty
Source: Bright MLS,MLS#: MDMC2149968
Facts & features
Interior
Bedrooms & bathrooms
- Bedrooms: 3
- Bathrooms: 3
- Full bathrooms: 2
- 1/2 bathrooms: 1
- Main level bathrooms: 1
Basement
- Area: 0
Heating
- Heat Pump, Electric
Cooling
- Central Air, Electric
Appliances
- Included: Electric Water Heater
- Laundry: Dryer In Unit, Upper Level, Washer In Unit
Features
- Has basement: No
- Number of fireplaces: 1
Interior area
- Total structure area: 1,397
- Total interior livable area: 1,397 sqft
- Finished area above ground: 1,397
- Finished area below ground: 0
Property
Parking
- Total spaces: 2
- Parking features: Assigned, Parking Lot, On Street
- Has uncovered spaces: Yes
- Details: Assigned Parking, Assigned Space #: 212
Accessibility
- Accessibility features: None
Features
- Levels: Two
- Stories: 2
- Pool features: None
Details
- Additional structures: Above Grade, Below Grade
- Parcel number: 160902349146
- Zoning: R18
- Special conditions: Standard
Construction
Type & style
- Home type: Townhouse
- Architectural style: Colonial
- Property subtype: Townhouse
Materials
- Vinyl Siding
- Foundation: Other
Condition
- New construction: No
- Year built: 1981
Utilities & green energy
- Sewer: Public Sewer
- Water: Public
Community & HOA
Community
- Condo and coop fee: $150 monthly
- Subdivision: Greens Of Warther
HOA
- Has HOA: No
- Amenities included: Common Grounds
- Services included: Lawn Care Front, Management, Trash, Common Area Maintenance
Location
- Region: Gaithersburg
- Municipality: City of Gaithersburg
Financial & listing details
- Price per square foot: $311/sqft
- Tax assessed value: $311,667
- Annual tax amount: $4,306
- Date on market: 9/26/2024
- Listing agreement: Exclusive Right To Sell
- Ownership: Condominium
Price history
| Date | Event | Price |
|---|---|---|
| 10/31/2024 | Sold | $435,000$311/sqft |
Source:  Bright MLS #MDMC2149968 Report a problem Bright MLS #MDMC2149968 Report a problem | ||
| 10/12/2024 | Contingent | $435,000$311/sqft |
Source: Bright MLS #MDMC2149968 Report a problem | ||
| 9/26/2024 | Listed for sale | $435,000$311/sqft |
Source: Bright MLS #MDMC2149968 Report a problem | ||
Public tax history
| Year | Property taxes | Tax assessment |
|---|---|---|
| 2025 | $4,839 +19.3% | $348,333 +11.8% |
| 2024 | $4,056 +13.8% | $311,667 +13.3% |
| 2023 | $3,563 +3.5% | $275,000 +0.6% |
| 2022 | $3,443 +0.2% | $273,333 +0.6% |
| 2021 | $3,438 +0.9% | $271,667 +0.6% |
| 2020 | $3,406 +6.2% | $270,000 |
| 2019 | $3,206 -0.6% | $270,000 +6.6% |
| 2018 | $3,224 +0.1% | $253,333 +3.4% |
| 2017 | $3,221 +22.3% | $245,000 +1.4% |
| 2016 | $2,634 | $241,667 +1.4% |
| 2015 | $2,634 | $238,333 +1.4% |
| 2014 | $2,634 | $235,000 |
| 2013 | -- | $235,000 |
| 2012 | -- | $235,000 |
| 2011 | -- | $235,000 |
| 2010 | -- | $235,000 |
| 2009 | -- | $235,000 -25.4% |
| 2008 | -- | $315,000 +21.8% |
| 2007 | -- | $258,666 +27.8% |
| 2006 | -- | $202,333 +38.6% |
| 2005 | -- | $146,000 +10.9% |
| 2004 | -- | $131,666 |
| 2003 | -- | $131,666 +27.8% |
| 2002 | -- | $103,000 |
| 2001 | -- | $103,000 |
Find assessor info on the county website
Neighborhood: 20878
Nearby homes
- $435,0003 bd3 ba1.3k sqft128 Barnsfield Ct #213, Gaithersburg, MD 20878Sold
- $363,800-- bd1 ba1.3k sqft156 Barnsfield Ct #200, Gaithersburg, MD 20878Off Market
- $358,700-- bd1 ba1.3k sqft154 Barnsfield Ct #201, Gaithersburg, MD 20878Off Market
- $304,000-- bd1 ba1.1k sqft158 Barnsfield Ct #202, Gaithersburg, MD 20878Off Market
- $415,3003 bd3 ba1.3k sqft152 Barnsfield Ct #203, Gaithersburg, MD 20878Off Market
- $278,200-- bd1 ba1.1k sqft150 Barnsfield Ct #205, Gaithersburg, MD 20878Off Market
- $400,7003 bd3 ba1.3k sqft146 Barnsfield Ct #206, Gaithersburg, MD 20878Off Market
- $377,600-- bd1 ba1.3k sqft144 Barnsfield Ct #207, Gaithersburg, MD 20878Off Market
Nearby schools
GreatSchools rating
- 5/10Fields Road Elementary SchoolGrades: PK-5Distance: 0.4 mi
- 6/10Ridgeview Middle SchoolGrades: 6-8Distance: 2.2 mi
- 8/10Quince Orchard High SchoolGrades: 9-12Distance: 2.1 mi
Schools provided by the listing agent
- Elementary: Fields Road
- Middle: Ridgeview
- High: Quince Orchard
- District: Montgomery County Public Schools
Source: Bright MLS. This data may not be complete. We recommend contacting the local school district to confirm school assignments for this home.
Get a cash offer in 3 minutes
Find out how much your home could sell for in as little as 3 minutes with a no-obligation cash offer.
Estimated market value
$446,800
Get a cash offer in 3 minutes
Find out how much your home could sell for in as little as 3 minutes with a no-obligation cash offer.
Estimated market value
$446,800
- Maryland
- Montgomery County
- Gaithersburg
- 20878
- 132 Barnsfield Ct Unit 212
Nearby cities
Nearby neighborhoods
Nearby zip codes
Other Gaithersburg Topics
