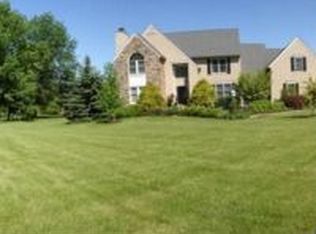
Offer deadline! Luxury living on 3 beautiful acres in the sought-after Barton Meadows community! This stunning 4-bedroom, 2 full and 1 half bath home offers the perfect combination of space, privacy, and convenience in the Owen J. Roberts School District, East Vincent Elementary. Step inside to find a spacious, thoughtfully designed floor plan featuring an office area with luxury flooring, a separate dining area, and a soaring family room with a dramatic cathedral ceiling. The gorgeous kitchen offers granite countertops, abundant cabinetry, and an open layout that flows into the main living spaces. A large laundry room adds everyday convenience. Upstairs, you'll find four generously sized bedrooms, including a spacious primary suite, with full bathroom. Additional full, hall bathroom. The finished basement provides valuable additional living space, perfect for a recreation room, home gym, media room, or playroom. Outside, the flat, tree-lined lot creates a private setting for the crystal-clear pool, hot tub, and incredible two-level deck that offers an abundance of space for entertaining, dining, and relaxing. Enjoy quiet mornings on the charming side porch. Additional highlights include a 3-car garage with storage above, 400 amp electric service via twin 200 amp boxes, a generator included, and a peaceful location within Barton Meadows. Enjoy the best of both worlds—quiet country living while remaining just 15 minutes from Chester Springs and 20 minutes from Phoenixville. A rare opportunity to own a beautifully maintained home with luxury amenities, acreage, and an unbeatable location. *1 year home warranty with an acceptable agreement.
Sold for $875,000
Zillow last checked:
Listing updated:
Bought with:
Brittany Mancuso, RS374902
Realty One Group Exclusive
Source: Bright MLS,MLS#: PACT2127366
Price history
| Date | Event | Price |
|---|---|---|
| 7/30/2026 | Sold | $875,000-2.8%$270/sqft |
Source:  Bright MLS #PACT2127366 Report a problem Bright MLS #PACT2127366 Report a problem | ||
| 6/17/2026 | Pending sale | $899,900$277/sqft |
Source: Bright MLS #PACT2127366 Report a problem | ||
| 6/17/2026 | Listing removed | $899,900$277/sqft |
Source: Bright MLS #PACT2127366 Report a problem | ||
| 6/11/2026 | Listed for sale | $899,900+93.5%$277/sqft |
Source: Bright MLS #PACT2127366 Report a problem | ||
| 12/17/2009 | Sold | $465,000-3.1%$143/sqft |
Source: Public Record Report a problem | ||
| 8/29/2009 | Listed for sale | $480,000+60%$148/sqft |
Source: RE/MAX Professional Realty, Inc. #5582396 Report a problem | ||
| 9/6/1995 | Sold | $300,000$92/sqft |
Source: Public Record Report a problem | ||
Get a cash offer in 3 minutes
Find out how much your home could sell for in as little as 3 minutes with a no-obligation cash offer.
Estimated market value
$877,800
