Custom-built contemporary home (1987) designed for effortless one level living, with a bright, open floor plan, exceptional for entertaining or daily living. The welcoming great room features stunning built-ins, wet bar, wood burning fireplace, and multiple seating areas with sliding doors to the bluestone patio. The dining room is adjacent to the eat-in kitchen with doors to the laundry room and side deck for BBQ'ing. The primary suite offers two full baths, 2 walk in closets, a dressing room, built-in closets and large sliding doors to the back patio. On the opposite side of the house, there are two spacious bedrooms that share a Jack and Jill bath. The lower level offers additional room for a home office or live in, along with a two car garage. Step outside to beautifully landscaped grounds, ideally located to schools, parks, shopping and restaurants.
Sold for $1,399,000
Zillow last checked:
Listing updated:
Bought with:
Amy M. Singer, 40SI1113236
Houlihan Lawrence Inc.
Source: OneKey® MLS as distributed by MLS GRID,MLS#: 1019651
Price history
| Date | Event | Price |
|---|---|---|
| 9/28/2026 | Sold | $1,399,000$439/sqft |
Source:  OneKey® MLS as distributed by MLS GRID #1019651 Report a problem OneKey® MLS as distributed by MLS GRID #1019651 Report a problem | ||
| 7/17/2026 | Pending sale | $1,399,000$439/sqft |
Source: OneKey® MLS as distributed by MLS GRID #1019651 Report a problem | ||
| 7/7/2026 | Listed for sale | $1,399,000+95.7%$439/sqft |
Source: OneKey® MLS as distributed by MLS GRID #1019651 Report a problem | ||
| 7/13/2001 | Sold | $715,000$224/sqft |
Source: Public Record Report a problem | ||
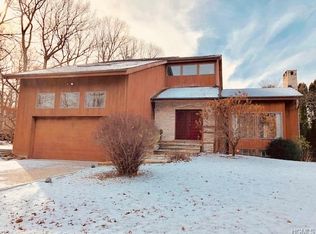
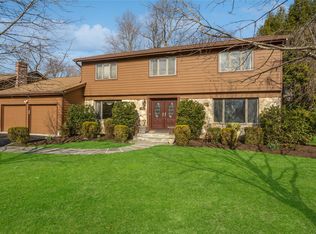
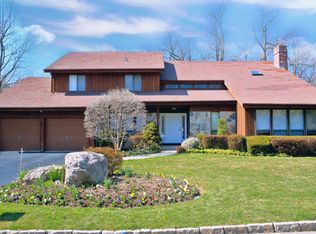
Nearby homes
Get a cash offer in 3 minutes
Find out how much your home could sell for in as little as 3 minutes with a no-obligation cash offer.
Estimated market value
$1,508,000
