Step inside the Biltmore at Oakhurst Manor, and you'll be dazzled by its versatile layout and functionality. The large front porch welcomes you into a masterpiece home with a soaring 2-story great room that floods the living spaces with natural light. The beautiful kitchen features a large center island, a walk-in pantry, and a charming breakfast nook that opens up to the patio. Additional main-floor highlights include a convenient prep galley, an expansive flex room, a formal dining room, and a guest suite with a full bath at the back of the home for added privacy. Moving upstairs, you'll find a spacious loft, two secondary bedrooms with a shared full-hall bathroom, and a convenient laundry room. The luxurious primary suite features a spacious walk-in closet and a dual-vanity bathroom with a relaxing tub and walk-in shower. Additional features of this home include: - Five Bedroom / Four Bath - Side Entry 3rd Bay Garage - Flex Room - Huge Backyard - Wood Stair Treads - Open Railing - LVP flooring on the main floor (with the exceptions of bedrooms) - 9 ft Ceilings - Century Home Connect smart home package with Schlage® Front Door Electronic. LockSchlage at front door electronic locks, ecobee Smart Thermostat Premium, Eero 6+ WiFi Mesh Router, Smart Light Module, and IQ Panel 4 **Prices, plans, and terms are effective on the date of publication and are subject to change without notice. Depictions of homes or other features are artist ...
Sold for $560,000
Street View
$560,000
132 Bastian Rd, McDonough, GA 30252
4beds
2,987sqft
Single Family Residence
Built in 2024
-- sqft lot
$481,900 Zestimate®
$187/sqft
$2,997 Estimated rent
Home value
$481,900
$453,000 - $511,000
$2,997/mo
Zestimate® history
Owner options
List your home for rent
$2,997/mo
Rent Zestimate®
Find your next renter with Zillow Rental Manager. Plus, with online applications, you can quickly screen prospective tenants – for free.
$2,997/mo
Rent Zestimate®
Refinance and save
$3,506/mo
Est. payment
Refinancing to a lower rate could help reduce your monthly payments and save thousands over the life of the loan.
$3,506/mo
Est. payment
Explore your selling options
Work with a Zillow partner agent
Leverage their expertise and Zillow's premium Showcase listings to get your home seen by more buyers.
Get startedList with your own agent
Get your home in front of millions of buyers by listing it on Zillow.
Learn how to do itSell it yourself
Take full control of how buyers see your home on Zillow by listing For Sale by Owner (FSBO).
List your homeWhat's special
Zillow last checked:
Listing updated:
Source: Century Communities
Facts & features
Interior
Bedrooms & bathrooms
- Bedrooms: 4
- Bathrooms: 3
- Full bathrooms: 3
Interior area
- Total interior livable area: 2,987 sqft
Property
Parking
- Total spaces: 3
- Parking features: Garage
- Garage spaces: 3
Features
- Levels: 2.0
- Stories: 2
Details
- Parcel number: 154G01057000
Construction
Type & style
- Home type: SingleFamily
- Property subtype: Single Family Residence
Condition
- New Construction
- New construction: Yes
- Year built: 2024
Details
- Builder name: Century Communities
Community & HOA
Community
- Subdivision: Oakhurst Manor
Location
- Region: Mcdonough
Financial & listing details
- Price per square foot: $187/sqft
- Tax assessed value: $577,600
- Annual tax amount: $9,134
- Date on market: 10/19/2023
Price history
| Date | Event | Price |
|---|---|---|
| 2/1/2024 | Sold | $560,000-7.5%$187/sqft |
Source: Public Record Report a problem | ||
| 1/30/2024 | Listed for sale | $605,535$203/sqft |
Source:  FMLS GA #7248930 Report a problem FMLS GA #7248930 Report a problem | ||
| 1/8/2024 | Pending sale | $605,535$203/sqft |
Source: FMLS GA #7248930 Report a problem | ||
| 10/13/2023 | Price change | $605,535+0.4%$203/sqft |
Source: FMLS GA #7248930 Report a problem | ||
| 9/27/2023 | Price change | $602,960+0%$202/sqft |
Source:  Century Communities Report a problem Century Communities Report a problem | ||
| 9/17/2023 | Price change | $602,895+0%$202/sqft |
Source: FMLS GA #7248930 Report a problem | ||
| 8/29/2023 | Price change | $602,880+0.5%$202/sqft |
Source: FMLS GA #7248930 Report a problem | ||
| 7/19/2023 | Listed for sale | $599,880$201/sqft |
Source: FMLS GA #7248930 Report a problem | ||
Public tax history
| Year | Property taxes | Tax assessment |
|---|---|---|
| 2025 | $9,134 +2.5% | $231,040 +3% |
| 2024 | $8,910 | $224,240 |
Find assessor info on the county website
Neighborhood: 30252
Nearby homes
- $519,2004 bd3 ba2.9k sqft145 Bastian Rd, McDonough, GA 30252Sold

- $503,1554 bd3 ba2.9k sqft400 Sylvie Dr, McDonough, GA 30252Sold

- $529,7905 bd4 ba3.4k sqft136 Bastian Rd, McDonough, GA 30252Sold
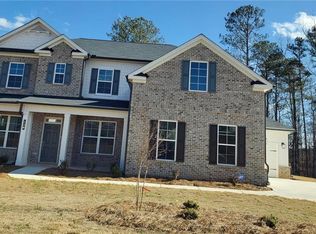
- $557,3054 bd4 ba3.7k sqft141 Bastian Rd, McDonough, GA 30252Sold
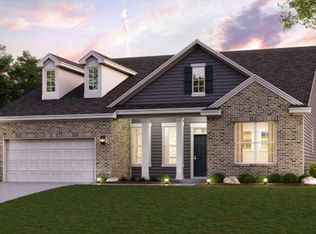
- $415,0004 bd3 ba2.7k sqft137 Bastian Rd, McDonough, GA 30252Sold
- $474,8605 bd3 ba2.6k sqft221 Arwen Dr, McDonough, GA 30252Sold
- $553,3304 bd4 ba3.7k sqft144 Bastian Rd, McDonough, GA 30252Sold
- $577,8455 bd4 ba3k sqft128 Bastian Rd, McDonough, GA 30252Sold
Nearby schools
GreatSchools rating
- 7/10Ola Elementary SchoolGrades: PK-5Distance: 1.3 mi
- 7/10Ola Middle SchoolGrades: 6-8Distance: 1.3 mi
- 7/10Ola High SchoolGrades: 9-12Distance: 1.2 mi
Get a cash offer in 3 minutes
Find out how much your home could sell for in as little as 3 minutes with a no-obligation cash offer.
Estimated market value
$481,900
Get a cash offer in 3 minutes
Find out how much your home could sell for in as little as 3 minutes with a no-obligation cash offer.
Estimated market value
$481,900
- Georgia
- Henry County
- McDonough
- 30252
- 132 Bastian Rd
Nearby cities
Nearby zip codes
Other McDonough Topics
