Skip main navigation
Sold for $297,000
  • $297,000

    132 Bayberry Drive, Bristol, CT 06010

    2beds
    974sqft
    Single Family Residence
    Built in 1942
    9,583 Square Feet Lot
    $324,500 Zestimate®
    $305/sqft
    $2,036 Estimated rent

    Home value

    $324,500

    $308,000 - $341,000

    $2,036/mo

    Zestimate® history
    Loading
    Loading...

    Owner options

    List your home for rent

    $2,036/mo

    Rent Zestimate®

    Find your next renter with Zillow Rental Manager. Plus, with online applications, you can quickly screen prospective tenants – for free.

    Learn more

    $2,036/mo

    Rent Zestimate®

    Refinance and save

    $2,138/mo

    Est. payment

    Refinancing to a lower rate could help reduce your monthly payments and save thousands over the life of the loan.

    See today's rates

    $2,138/mo

    Est. payment

    Explore your selling options

    Work with a Zillow partner agent

    Leverage their expertise and Zillow's premium Showcase listings to get your home seen by more buyers.

    Get started

    List with your own agent

    Get your home in front of millions of buyers by listing it on Zillow.

    Learn how to do it

    Sell it yourself

    Take full control of how buyers see your home on Zillow by listing For Sale by Owner (FSBO).

    List your home

    What's special


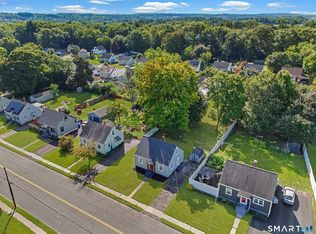
    Wow! Get ready to be impressed with this beautifully renovated two (plus) bedroom Cape Cod home in a desirable neighborhood. If you love "NEW" then you will love the brand NEW vinyl siding with new shutters, NEW front door and mailbox, NEW exterior and interior lighting, NEW interior doors and trim, NEW freshly painted interior and refinished hardwood flooring. Enter into the attractive living room with recessed lighting, crown molding and a manteled wood burning fireplace. Step into the updated light and bright kitchen offering plenty of cabinetry, granite counter tops, breakfast bar, and a subway tiled backsplash. Two nicely sized main floor bedrooms with all NEW doors and trim and the remodeled full bathroom completes the main floor. Off the kitchen, stairs lead you to two additional renovated rooms that can be used as additional bedroom(s), home office(s), or recreation space. Now step out the NEW rear slider onto the NEW rear porch to enjoy your level, deep and private back yard with a covered patio. You will also enjoy the convenience of the attached garage with NEW garage door, and covered access to the house. Laundry hookups can be found in the freshly painted lower level which can be finished for additional living space. If you are looking for a renovated and move-in ready home you just found it. You will be proud to make this Cape Cod home, don't wait!!

    Zillow last checked:

    Listing updated:

    Listed by:

    Scott F. Martin 203-913-3311,

    Showcase Realty, Inc. 860-274-7000

    Bought with:

    Nicole Madera, RES.0827516

    Regency Real Estate, LLC

    Trevor Burke

    Regency Real Estate, LLC

    Source: Smart MLS,MLS#: 24043973MLS Logo

    Facts & features

    Interior

    Bedrooms & bathrooms
    • Bedrooms: 2
    • Bathrooms: 1
    • Full bathrooms: 1
    Primary bedroom
    • Features: Hardwood Floor
    • Level: Main
    Bedroom
    • Features: Hardwood Floor
    • Level: Main
    Bathroom
    • Level: Main
    Kitchen
    • Features: Remodeled, Breakfast Bar, Granite Counters
    • Level: Main
    Living room
    • Features: Fireplace
    • Level: Main
    Other
    • Features: Hardwood Floor
    • Level: Upper
    Other
    • Features: Hardwood Floor
    • Level: Upper
    Heating
    • Forced Air, Oil
    Cooling
    • Ceiling Fan(s)
    Appliances
    • Included: Electric Range, Refrigerator, Electric Water Heater, Water Heater
    Features
    • Wired for Data
    • Windows: Thermopane Windows
    • Basement: Full,Unfinished
    • Attic: None
    • Number of fireplaces: 1
    Interior area
    • Total structure area: 974
    • Total interior livable area: 974 sqft
    • Finished area above ground: 974

    Property

    Parking
    • Total spaces: 3
    • Parking features: Attached, Off Street, Driveway, Garage Door Opener, Paved
    • Attached garage spaces: 1
    • Has uncovered spaces: Yes
    Features
    • Exterior features: Breezeway, Rain Gutters, Garden
    Lot
    • Size: 9,583 Square Feet
    • Features: Few Trees, Level
    Details
    • Parcel number: 478469
    • Zoning: R-10

    Construction

    Type & style
    • Home type: SingleFamily
    • Architectural style: Cape Cod
    • Property subtype: Single Family Residence
    Materials
    • Vinyl Siding
    • Foundation: Concrete Perimeter
    • Roof: Asphalt
    Condition
    • New construction: No
    • Year built: 1942

    Utilities & green energy

    • Sewer: Public Sewer
    • Water: Public
    Green energy
    • Energy efficient items: Windows

    Community & HOA

    Community
    • Features: Basketball Court, Medical Facilities, Park, Playground, Near Public Transport, Shopping/Mall, Tennis Court(s)
    HOA
    • Has HOA: No
    Location
    • Region: Bristol

    Financial & listing details

    • Price per square foot: $305/sqft
    • Tax assessed value: $130,340
    • Annual tax amount: $4,151
    • Date on market: 9/11/2024

    Price history

    DateEventPrice
    10/18/2024Sold$297,000+6.1%$305/sqft
    Source: Smart MLS #24043973 Report a problem
    9/13/2024Listed for sale$279,900+174.4%$287/sqft
    Source: Smart MLS #24043973 Report a problem
    3/28/2016Sold$102,000-6.4%$105/sqft
    Source: Smart MLS #P10095780 Report a problem
    2/2/2016Pending sale$109,000$112/sqft
    Source: Country Manor Realty #P10095780 Report a problem
    1/25/2016Price change$109,000-8.8%$112/sqft
    Source: Country Manor Realty #P10095780 Report a problem
    12/7/2015Listed for sale$119,500$123/sqft
    Source: Country Manor Realty #P10095780 Report a problem
    12/1/2015Pending sale$119,500$123/sqft
    Source: Country Manor Realty #P10095780 Report a problem
    11/24/2015Listed for sale$119,500$123/sqft
    Source: Country Manor Realty #P10095780 Report a problem

    Public tax history

    YearProperty taxesTax assessment
    2025$4,399 +6%$130,340
    2024$4,151 +4.9%$130,340
    2023$3,956 +13.4%$130,340 +43.3%
    2022$3,487 $90,930
    2021$3,487 $90,930
    2020$3,487 +0.8%$90,930
    2019$3,460 +3.2%$90,930
    2018$3,353 +4.6%$90,930 +2.2%
    2017$3,206 +4.1%$88,970
    2015$3,079 $88,970
    2014$3,079 +2.5%$88,970
    2013$3,003 -4.6%$88,970 -18.7%
    2012$3,148 +5.6%$109,480
    2011$2,982 $109,480
    2010$2,982 +4.8%$109,480
    2009$2,845 $109,480
    2008$2,845 +6.4%$109,480 +42.2%
    2007$2,673 +1.5%$77,000
    2006$2,634 +2.7%$77,000
    2005$2,566 +1.5%$77,000
    2004$2,528 +6.1%$77,000
    2003$2,382 -7.8%$77,000 -9.1%
    2001$2,583 +24.8%$84,680 +8.4%
    1995$2,070 $78,120
    Find assessor info on the county website

    Neighborhood: 06010

    Nearby schools

    GreatSchools rating
    Schools provided by the listing agent
    • High: Bristol Central

    Source: Smart MLS. This data may not be complete. We recommend contacting the local school district to confirm school assignments for this home.

    Get pre-qualified for a loan
    At Zillow Home Loans, we can pre-qualify you in as little as 5 minutes with no impact to your credit score.

    An equal housing lender. NMLS #10287.

    Sell for more on Zillow
    Get a Zillow Showcase℠ listing at no additional cost and you could sell for .
    $324,500
    2% more
    +$6,490
    With Zillow Showcase(estimated)
    $330,990