OPEN HOUSE CANCELLED DUE TO ACCEPTED OFFER. Welcome to Foxboro. 4 BEDROOM SEPTIC IN 2018.The prime location makes all highway routes easily accessible. Expansive ranch with many possibilities. A large level fenced in yard is perfect for entertaining (0.63 acres). The 60x27 deck has 3 sets of stairs leading to the main bedroom, family room and dining area all with sliders. Have a love of cars? The oversized 40 x 24 heated 4 car garage provides maximum space. Need parking? There are 3 driveways providing at least 12 parking spaces. How about a separate ( detached) heated workshop to call your own? Enjoy she shed or he shed ! The main bedroom and family room are 20x24. Home had a 4 bedroom septic installed in 2018. Report is attached. The lower level is partially finished with full bath. Please bring your ideas to make this home your own. A propane generator is included with the home. Floor plans attached. Easy to show.
Sold for $592,500
$592,500
132 Beach St, Foxboro, MA 02035
2beds
1,632sqft
Single Family Residence
Built in 1950
0.63 Acres Lot
$702,700 Zestimate®
$363/sqft
$2,898 Estimated rent
Home value
$702,700
$654,000 - $759,000
$2,898/mo
Zestimate® history
Owner options
List your home for rent
$2,898/mo
Rent Zestimate®
Find your next renter with Zillow Rental Manager. Plus, with online applications, you can quickly screen prospective tenants – for free.
$2,898/mo
Rent Zestimate®
Refinance and save
$3,921/mo
Est. payment
Refinancing to a lower rate could help reduce your monthly payments and save thousands over the life of the loan.
$3,921/mo
Est. payment
Explore your selling options
Work with a Zillow partner agent
Leverage their expertise and Zillow's premium Showcase listings to get your home seen by more buyers.
Get startedList with your own agent
Get your home in front of millions of buyers by listing it on Zillow.
Learn how to do itSell it yourself
Take full control of how buyers see your home on Zillow by listing For Sale by Owner (FSBO).
List your homeWhat's special
Expansive ranch
Zillow last checked:
Listing updated:
Listed by:
Jean Dunn 781-771-2756,
Molisse Realty Group 781-837-5600
Bought with:
Angela Caruso
Realty Executives Boston West
Source: MLS PIN,MLS#: 73160885
Facts & features
Interior
Bedrooms & bathrooms
- Bedrooms: 2
- Bathrooms: 2
- Full bathrooms: 2
Primary bedroom
- Features: Skylight, Ceiling Fan(s), Closet, Flooring - Wall to Wall Carpet, French Doors, Deck - Exterior, Exterior Access, Slider
- Level: First
- Area: 480
- Dimensions: 20 x 24
Bedroom 2
- Features: Closet, Flooring - Hardwood
- Level: First
- Area: 168
- Dimensions: 14 x 12
Primary bathroom
- Features: No
Bathroom 1
- Features: Bathroom - Full, Bathroom - With Tub & Shower
- Level: First
- Area: 65
- Dimensions: 5 x 13
Bathroom 2
- Features: Bathroom - Tiled With Tub & Shower
- Level: Basement
- Area: 72
- Dimensions: 6 x 12
Dining room
- Features: Flooring - Hardwood, Deck - Exterior, Exterior Access, Slider
- Level: First
- Area: 324
- Dimensions: 27 x 12
Family room
- Features: Skylight, Ceiling Fan(s), Closet, Flooring - Wall to Wall Carpet, Deck - Exterior, Exterior Access, Slider, Breezeway
- Level: First
- Area: 480
- Dimensions: 20 x 24
Kitchen
- Features: Ceiling Fan(s), Flooring - Vinyl, Deck - Exterior, Exterior Access, Slider
- Level: First
- Area: 104
- Dimensions: 8 x 13
Heating
- Baseboard, Oil
Cooling
- None
Appliances
- Included: Water Heater, Range, Dishwasher, Refrigerator
- Laundry: In Basement, Electric Dryer Hookup, Washer Hookup
Features
- Mud Room, Walk-up Attic
- Flooring: Wood, Tile, Carpet, Laminate
- Doors: Storm Door(s), French Doors
- Windows: Insulated Windows, Screens
- Basement: Partially Finished,Walk-Out Access,Interior Entry,Garage Access,Concrete
- Has fireplace: No
Interior area
- Total structure area: 1,632
- Total interior livable area: 1,632 sqft
Property
Parking
- Total spaces: 16
- Parking features: Under, Garage Door Opener, Heated Garage, Storage, Workshop in Garage, Oversized, Paved Drive, Off Street, Paved
- Attached garage spaces: 4
- Uncovered spaces: 12
Features
- Patio & porch: Porch, Deck
- Exterior features: Porch, Deck, Rain Gutters, Hot Tub/Spa, Screens, Fenced Yard
- Has spa: Yes
- Spa features: Private
- Fencing: Fenced/Enclosed,Fenced
Lot
- Size: 0.63 Acres
- Features: Wooded, Level
Details
- Foundation area: 1632
- Parcel number: M:012 L:023,939861
- Zoning: res
Construction
Type & style
- Home type: SingleFamily
- Architectural style: Ranch
- Property subtype: Single Family Residence
Materials
- Frame
- Foundation: Concrete Perimeter
- Roof: Shingle
Condition
- Year built: 1950
Utilities & green energy
- Electric: Circuit Breakers, Generator Connection
- Sewer: Private Sewer
- Water: Public
- Utilities for property: for Electric Range, for Electric Oven, for Electric Dryer, Washer Hookup, Generator Connection
Community & HOA
Community
- Features: Public Transportation, Shopping, Tennis Court(s), Park, Walk/Jog Trails, Golf, Medical Facility, Laundromat, Conservation Area, Highway Access, House of Worship, Private School, Public School
HOA
- Has HOA: No
Location
- Region: Foxboro
Financial & listing details
- Price per square foot: $363/sqft
- Tax assessed value: $462,800
- Annual tax amount: $6,576
- Date on market: 9/8/2026
- Road surface type: Paved
Price history
| Date | Event | Price |
|---|---|---|
| 10/31/2023 | Sold | $592,500-4.3%$363/sqft |
Source: MLS PIN #73160885 Report a problem | ||
| 10/10/2023 | Listed for sale | $619,000$379/sqft |
Source: MLS PIN #73160885 Report a problem | ||
| 10/2/2023 | Contingent | $619,000$379/sqft |
Source: MLS PIN #73160885 Report a problem | ||
| 9/19/2023 | Listed for sale | $619,000$379/sqft |
Source: MLS PIN #73160885 Report a problem | ||
Public tax history
| Year | Property taxes | Tax assessment |
|---|---|---|
| 2025 | $7,545 +4.4% | $570,700 +6.7% |
| 2024 | $7,224 +9.9% | $534,700 +15.5% |
| 2023 | $6,576 -2.6% | $462,800 -0.5% |
| 2022 | $6,755 +5.9% | $465,200 +7.5% |
| 2021 | $6,378 +5.8% | $432,700 +4.5% |
| 2020 | $6,031 +3.4% | $413,900 +4.4% |
| 2019 | $5,830 +3% | $396,600 +2.1% |
| 2018 | $5,658 +4.6% | $388,300 +8% |
| 2017 | $5,410 +2.1% | $359,700 +0.6% |
| 2016 | $5,300 +3.6% | $357,600 +6.2% |
| 2015 | $5,114 +0.9% | $336,700 -0.4% |
| 2014 | $5,070 +0.4% | $338,200 -2.6% |
| 2013 | $5,050 +2.8% | $347,300 -2.9% |
| 2012 | $4,913 +2.6% | $357,800 -3.3% |
| 2011 | $4,788 +0.2% | $370,000 -8.7% |
| 2010 | $4,777 +10.6% | $405,200 +2.4% |
| 2009 | $4,318 +2.4% | $395,800 0% |
| 2008 | $4,216 -3.6% | $395,900 -10.2% |
| 2007 | $4,374 -1.9% | $440,900 +2.1% |
| 2006 | $4,458 +6.6% | $432,000 +12.9% |
| 2005 | $4,182 +16.4% | $382,600 +15.3% |
| 2004 | $3,594 -2.8% | $331,900 +23.4% |
| 2003 | $3,696 +11.2% | $269,000 +21.1% |
| 2001 | $3,324 +62.6% | $222,200 +66.3% |
| 1995 | $2,044 | $133,600 |
Find assessor info on the county website
Neighborhood: 02035
Nearby homes
- $825,0003 bd3 ba2.5k sqft128 Beach St, Foxboro, MA 02035Sold
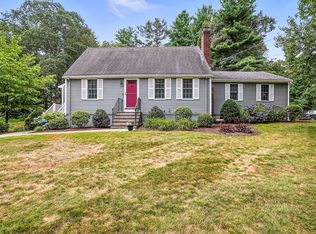
- $705,5003 bd2 ba2.2k sqft136 Beach St, Foxboro, MA 02035Off Market
- $657,8003 bd2 ba1.4k sqft131 Beach St, Foxboro, MA 02035Off Market
- $895,6004 bd3 ba2.4k sqft126 Beach St, Foxboro, MA 02035Off Market

- $589,7003 bd2 ba1.3k sqft138 Beach St, Foxboro, MA 02035Off Market
- $634,7003 bd1 ba1k sqft135 Beach St, Foxboro, MA 02035Off Market
- $549,9003 bd1 ba1.2k sqft137 Beach St, Foxboro, MA 02035Sold
- $1,045,5004 bd2 ba2.6k sqft8 Thompson Rd, Foxboro, MA 02035Off Market
Nearby schools
GreatSchools rating
- 7/10Ahern Middle SchoolGrades: 5-8Distance: 1.8 mi
- 8/10Foxborough High SchoolGrades: 9-12Distance: 2.8 mi
- 9/10Vincent M Igo Elementary SchoolGrades: K-4Distance: 2.5 mi
Schools provided by the listing agent
- Elementary: Vincent Igo
- Middle: John J. Ahern
- High: Foxboro High
Source: MLS PIN. This data may not be complete. We recommend contacting the local school district to confirm school assignments for this home.
Get a cash offer in 3 minutes
Find out how much your home could sell for in as little as 3 minutes with a no-obligation cash offer.
Estimated market value
$702,700
Get a cash offer in 3 minutes
Find out how much your home could sell for in as little as 3 minutes with a no-obligation cash offer.
Estimated market value
$702,700
- Massachusetts
- Norfolk County
- Foxborough
- 02035
- 132 Beach St
