A rare opportunity for brand-new, move-in-ready homeownership close to Downtown Asheville and the energy of Haywood Road, this home makes it possible to enjoy the Asheville lifestyle at a more attainable price point within a newly established community offering a fresh and cohesive neighborhood feel. Designed for easy, stress-free living from day one, this 2-bedroom, 2-bath home offers a bright, open-concept layout filled with natural light and attractive finishes throughout. The kitchen features generous cabinetry, ample counter space, a center island, and stainless steel appliances. The oversized primary suite creates a comfortable retreat with a walk-in closet and an ensuite bathroom featuring dual vanities and a walk-in shower. A secondary bedroom provides space for guests or family, while an additional flex room offers the perfect setting for a home office, creative space, or quiet retreat. Enjoy outdoor living with covered front and back porches, providing inviting spaces to unwind or start your day with a cup of coffee. This location offers effortless access to Asheville’s vibrant dining, arts, and cultural scene.
Under contract-show
Price cut: $15K (8/14)
$299,000
132 Bellamy Rd, Asheville, NC 28806
2beds
1,284sqft
Modular
Built in 2024
0.19 Acres Lot
$295,700 Zestimate®
$233/sqft
$55/mo HOA
What's special
Kitchen features generous cabinetryAmple counter spaceCenter islandAttractive finishes throughoutOversized primary suiteWalk-in closetStainless steel appliances
- 73 days
- 306
- 14
Zillow last checked:
Listing updated:
Listed by:
Marie Reed Marie@MarieReedTeam.com,
Keller Williams Professionals
Source: Canopy MLS as distributed by MLS GRID,MLS#: 4404284
Facts & features
Interior
Bedrooms & bathrooms
- Bedrooms: 2
- Bathrooms: 2
- Full bathrooms: 2
- Main level bedrooms: 2
Primary bedroom
- Level: Main
Bedroom s
- Level: Main
Bathroom full
- Level: Main
Bathroom full
- Level: Main
Dining area
- Level: Main
Kitchen
- Level: Main
Laundry
- Level: Main
Living room
- Level: Main
Office
- Level: Main
Heating
- Heat Pump
Cooling
- Heat Pump
Appliances
- Included: Dishwasher, Electric Oven, Electric Range, Electric Water Heater, Exhaust Hood, Refrigerator
- Laundry: Laundry Room, Main Level
Features
- Breakfast Bar, Kitchen Island, Open Floorplan, Pantry, Walk-In Closet(s)
- Flooring: Carpet, Linoleum
- Windows: Window Treatments
- Has basement: No
Interior area
- Total structure area: 1,284
- Total interior livable area: 1,284 sqft
- Finished area above ground: 1,284
- Finished area below ground: 0
Video & virtual tour
Property
Parking
- Total spaces: 2
- Parking features: Driveway
- Uncovered spaces: 2
Features
- Levels: One
- Stories: 1
- Patio & porch: Covered, Front Porch, Rear Porch
Lot
- Size: 0.19 Acres
- Features: Cleared, Level, Paved
Details
- Parcel number: 963933257500000
- Zoning: R-3
- Special conditions: Standard
- Horse amenities: None
Construction
Type & style
- Home type: SingleFamily
- Architectural style: Arts and Crafts
- Property subtype: Modular
Materials
- Vinyl
- Foundation: Crawl Space
Condition
- New construction: Yes
- Year built: 2024
Utilities & green energy
- Sewer: Public Sewer
- Water: City
- Utilities for property: Electricity Connected, Underground Power Lines
Community & HOA
Community
- Subdivision: Brooks Cove
HOA
- Has HOA: Yes
- HOA fee: $55 monthly
- HOA name: Community Association Management
- HOA phone: 704-565-5009
Location
- Region: Asheville
Financial & listing details
- Price per square foot: $233/sqft
- Tax assessed value: $343,100
- Annual tax amount: $515
- Date on market: 7/16/2026
- Cumulative days on market: 73 days
- Listing terms: Cash,Conventional
- Electric utility on property: Yes
- Road surface type: Concrete, Paved
Estimated market value
$295,700
$281,000 - $310,000
$2,289/mo
Price history
| Date | Event | Price |
|---|---|---|
| 8/14/2026 | Price change | $299,000-4.8%$233/sqft |
Source:  Canopy MLS as distributed by MLS GRID #4404284 Report a problem Canopy MLS as distributed by MLS GRID #4404284 Report a problem | ||
| 7/16/2026 | Listed for sale | $314,000$245/sqft |
Source: Canopy MLS as distributed by MLS GRID #4404284 Report a problem | ||
Public tax history
| Year | Property taxes | Tax assessment |
|---|---|---|
| 2025 | $515 +89.9% | $74,000 +77.9% |
| 2024 | $271 +3.1% | $41,600 |
| 2023 | $263 | $41,600 |
Find assessor info on the county website
Monthly payment
Est. payment
Payment breakdown
Explore the cost of this home by adjusting the details. Changes won't be saved.Climate risks
Neighborhood: Emma
Nearby schools
Schools provided by the listing agent
- Elementary: Emma/Eblen
- Middle: Clyde A Erwin
- High: Clyde A Erwin
Source: Canopy MLS as distributed by MLS GRID. This data may not be complete. We recommend contacting the local school district to confirm school assignments for this home.

Similar homes
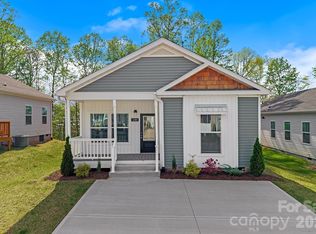
- $315,0003 bd2 ba1.3k sqft131 Bellamy Rd, Asheville, NC 28806New Construction

 MLS ID #4427438, Marie Reed, Keller Williams Professionals. Canopy MLS as distributed by MLS GRID
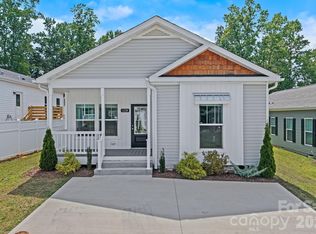
 - $315,0003 bd2 ba1.3k sqft128 Bellamy Rd, Asheville, NC 28806New Construction
 MLS ID #4404256, Marie Reed, Keller Williams Professionals. Canopy MLS as distributed by MLS GRID
 - $295,0002 bd1 ba1.2k sqft41 Oak Hill Dr, Asheville, NC 28806For Sale
 MLS ID #4384194, Eunice Morton-Pearson, Eunice Pearson Rental. Canopy MLS as distributed by MLS GRID
 - $340,0003 bd1 ba960 sqft220 Richmond Hill Dr, Asheville, NC 28806For Sale
 MLS ID #4426706, Stacey Enos, Mosaic Community Lifestyle Realty. Canopy MLS as distributed by MLS GRID
 - $315,0003 bd2 ba1.3k sqft119 Bellamy Rd, Asheville, NC 28806New ConstructionMLS ID #4386308, Marie Reed, Keller Williams Professionals. Canopy MLS as distributed by MLS GRID
- $315,0003 bd2 ba1.3k sqft135 Bellamy Rd, Asheville, NC 28806New ConstructionMLS ID #4404199, Marie Reed, Keller Williams Professionals. Canopy MLS as distributed by MLS GRID
- $290,0004 bd2 ba1.5k sqft84 Hazelwood Rd, Asheville, NC 28806For SaleMLS ID #4381398, Jeff Candler, Keller Williams Professionals. Canopy MLS as distributed by MLS GRID
- $315,0003 bd2 ba1.3k sqft125 Bellamy Rd, Asheville, NC 28806New ConstructionMLS ID #4386319, Marie Reed, Keller Williams Professionals. Canopy MLS as distributed by MLS GRID
- $299,0002 bd1 ba805 sqft211 Hanover St, Asheville, NC 28806For SaleMLS ID #4425282, Caley Bowman, Mosaic Community Lifestyle Realty. Canopy MLS as distributed by MLS GRID
- $299,0003 bd2 ba1.1k sqft321 Virginia Ave, Asheville, NC 28806For SaleMLS ID #4405233, Kelly Frady, Howard Hanna Beverly-Hanks Asheville-North. Canopy MLS as distributed by MLS GRID
- $429,0002 bd2 ba1k sqft71 Hornot Cir, Asheville, NC 28806For SaleMLS ID #4428572, Neil Peterson, Fathom Realty. Canopy MLS as distributed by MLS GRID
- $350,0003 bd1 ba1.1k sqft21 Oak Hill Dr, Asheville, NC 28806For SaleMLS ID #4424829, James Dager, Keller Williams Elite Realty. Canopy MLS as distributed by MLS GRID
- $325,0002 bd2 ba793 sqft22 Jarrett St, Asheville, NC 28806For SaleMLS ID #4423202, Brian Jones, COMPASS. Canopy MLS as distributed by MLS GRID
- $335,0003 bd2 ba1k sqft47 Wilmington St, Asheville, NC 28806For SaleMLS ID #4421407, Nancy Horowitz, Mosaic Community Lifestyle Realty. Canopy MLS as distributed by MLS GRID
- $309,0003 bd2 ba972 sqft214 Short Michigan Ave, Asheville, NC 28806For SaleMLS ID #4405139, Shane Surratt, Ivester Jackson Blackstream. Canopy MLS as distributed by MLS GRID
- $349,0004 bd2 ba1.1k sqft16 Merlin Way, Asheville, NC 28806For SaleMLS ID #4421795, Eddie Colley, Keller Williams Professionals. Canopy MLS as distributed by MLS GRID
- $345,0003 bd2 ba1.1k sqft17 Buttonwood Ct, Asheville, NC 28806For SaleMLS ID #4424729, Maria Sorto, Keller Williams Mtn Partners, LLC. Canopy MLS as distributed by MLS GRID
- $300,0002 bd1 ba804 sqft207 Hanover St, Asheville, NC 28806For SaleMLS ID #4369999, Alexandra Giltz, Stem Realty Group. Canopy MLS as distributed by MLS GRID
- $320,0003 bd1 ba956 sqft90 & 96 Tremont St #4, Asheville, NC 28806For SaleMLS ID #4346734, Steve Cooper, Keller Williams Professionals. Canopy MLS as distributed by MLS GRID
- $355,0003 bd2 ba1k sqft41 Wilmington St, Asheville, NC 28806For SaleMLS ID #4399060, Timothy Lujan, EXP Realty LLC. Canopy MLS as distributed by MLS GRID
