Skip main navigation
Off market
  • $325,000

    132 Belleview Dr, Rapid City, SD 57701

    3beds
    1,481sqft
    Site Built
    Built in 1952
    0.29 Acres Lot
    $325,000 Zestimate®
    $219/sqft
    $1,984 Estimated rent

    Home value

    $325,000

    $309,000 - $341,000

    $1,984/mo

    Zestimate® history
    Loading
    Loading...

    Owner options

    List your home for rent

    $1,984/mo

    Rent Zestimate®

    Find your next renter with Zillow Rental Manager. Plus, with online applications, you can quickly screen prospective tenants – for free.

    Learn more

    $1,984/mo

    Rent Zestimate®

    Refinance and save

    $1,648/mo

    Est. payment

    Refinancing to a lower rate could help reduce your monthly payments and save thousands over the life of the loan.

    See today's rates

    $1,648/mo

    Est. payment

    Explore your selling options

    Work with a Zillow partner agent

    Leverage their expertise and Zillow's premium Showcase listings to get your home seen by more buyers.

    Get started

    List with your own agent

    Get your home in front of millions of buyers by listing it on Zillow.

    Learn how to do it

    Sell it yourself

    Take full control of how buyers see your home on Zillow by listing For Sale by Owner (FSBO).

    List your home

    What's special

    Front loading washerLuxury vinyl tileFlowering bushes

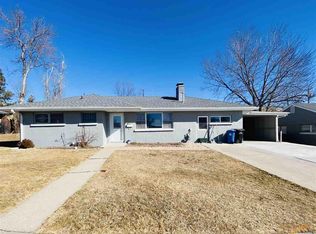
    Located on the highest arc and largest lot of Belleview Dr. This street is a little oasis of well built and maintained stucco and brick houses just blocks from Rapid City's downtown shops, restaurants and civic activities. This home commands a stunning southern view of city lights, sunrises, sunsets and the Black Hills receding into the distance. Previous owner stayed in the house for 62 years and the current owners have recently completed a remodel which included paint, carpet, luxury vinyl tile as well as front loading washer and dryer. All of which update the aesthetics while preserving the original design. A large addition to the rear of the house brings it up to a perfect all on one level 1481 sq. ft. The back yard is only shared with the various trees, lilacs, flowering bushes, rabbits and the deer. It is completely fenced and the 2 garden sheds are empty are ready for your stuff. The screened in porch is relaxing and perfect for quiet summer evenings and al fresco dining.

    This property is off market, which means it's not currently listed for sale or rent on Zillow. This may be different from what's available on other websites or public sources.

    Zillow last checked:

    Listing updated:

    Listed by:

    Dan Martin,

    RE/MAX Results

    Bought with:

    RE/MAX Results

    Source: Mount Rushmore Area AOR,MLS#: 76126MLS Logo

    Facts & features

    Interior

    Bedrooms & bathrooms
    • Bedrooms: 3
    • Bathrooms: 2
    • Full bathrooms: 2
    Primary bedroom
    • Level: Main
    • Area: 140
    • Dimensions: 14 x 10
    Bedroom 2
    • Level: Main
    • Area: 110
    • Dimensions: 11 x 10
    Bedroom 3
    • Level: Main
    • Area: 72
    • Dimensions: 9 x 8
    Dining room
    • Level: Main
    • Area: 90
    • Dimensions: 10 x 9
    Kitchen
    • Level: Main
    • Dimensions: 8 x 12
    Living room
    • Level: Main
    • Area: 240
    • Dimensions: 20 x 12
    Heating
    • Natural Gas, Forced Air, Fireplace(s)
    Cooling
    • Refrig. C/Air
    Appliances
    • Included: Refrigerator, Electric Range Oven, Washer, Dryer
    • Laundry: Main Level
    Features
    • Flooring: Carpet, Vinyl
    • Windows: Metal, Window Coverings
    • Has basement: No
    • Number of fireplaces: 1
    • Fireplace features: One
    Interior area
    • Total structure area: 1,481
    • Total interior livable area: 1,481 sqft

    Property

    Parking
    • Total spaces: 1
    • Parking features: One Car, Attached, Garage Door Opener
    • Attached garage spaces: 1
    Features
    • Patio & porch: Enclosed Porch
    • Exterior features: Sprinkler System
    • Fencing: Fence Metal
    Lot
    • Size: 0.29 Acres
    • Features: Views, Trees
    Details
    • Additional structures: Shed(s)
    • Parcel number: 3701476004

    Construction

    Type & style
    • Home type: SingleFamily
    • Architectural style: Ranch
    • Property subtype: Site Built
    Materials
    • Frame
    • Foundation: Slab
    • Roof: Composition
    Condition
    • Year built: 1952

    Community & HOA

    Community
    • Security: Smoke Detector(s)
    • Subdivision: South Belleview
    HOA
    • Amenities included: None
    • Services included: None
    Location
    • Region: Rapid City

    Financial & listing details

    • Price per square foot: $219/sqft
    • Tax assessed value: $306,800
    • Annual tax amount: $3,453
    • Date on market: 5/19/2023
    • Listing terms: Cash,New Loan

    Price history

    DateEventPrice
    6/23/2023Sold$291,000-1.4%$196/sqft
    Source: Mount Rushmore Area AOR #76126 Report a problem
    5/22/2023Contingent$295,000$199/sqft
    Source: Black Hills AOR #163755 Report a problem
    5/19/2023Listed for sale$295,000$199/sqft
    Source: Mount Rushmore Area AOR #76126 Report a problem

    Public tax history

    YearProperty taxesTax assessment
    2025$3,453 +10.6%$306,800 -1.5%
    2024$3,123 +6.1%$311,500 +13.1%
    2023$2,943 +15%$275,400 +14.8%
    2022$2,559 $239,800 +27%
    2021-- $188,800 +1.6%
    2020$2,601 +12.4%$185,900 +14.7%
    2019$2,313 -2.9%$162,100 -2.6%
    2018$2,382 +5.8%$166,500 +3.3%
    2017$2,251 $161,200 +7.1%
    2016$2,251 -0.3%$150,500
    2015$2,259 $150,500 +1%
    2014$2,259 $149,000 +12.9%
    2012-- $132,000
    Find assessor info on the county website

    Neighborhood: 57701

    Nearby schools

    GreatSchools rating
    Schools provided by the listing agent
    • District: Rapid City

    Source: Mount Rushmore Area AOR. This data may not be complete. We recommend contacting the local school district to confirm school assignments for this home.

    Get pre-qualified for a loan
    At Zillow Home Loans, we can pre-qualify you in as little as 5 minutes with no impact to your credit score.

    An equal housing lender. NMLS #10287.