OPEN HOUSE: Saturday, April 11, 1:00 PM – 3:00 PM... Welcome to 132 Berwick Lane in desirable East Amherst—an exceptional opportunity to enjoy low-maintenance living in one of the area’s most convenient and sought-after locations. This exceptional townhouse features a stunning vaulted ceiling that creates a bright, airy ambiance, beautifully complemented by meticulously refinished hardwood floors and designer-inspired accent walls.
The open and spacious loft showcases cathedral ceilings and skylights, overlooking the great room and serene creek in the backyard—offering versatile space ideal for a home office, additional living area, or private gym. The primary bedroom impresses with its sloped high ceiling, custom slat wood accent wall, and dimmable, remote-controlled lighting, creating a warm and restful retreat. A large walk-in closet with built-in organizers adds both style and function.
The home offers two newly renovated, thoughtfully designed bathrooms (2025) with LED mirrors and modern finishes. The updated kitchen features a stylish tile backsplash, granite counters and newer appliances (2021), blending everyday functionality with contemporary design. Every detail has been carefully curated, reflecting true pride of ownership and a commitment to quality.
Step outside to an open backyard featuring a patio, outdoor rug, and seasonal awning (stored in winter and installed in May), overlooking Got Creek—perfect for relaxing or entertaining family and friends.
Located within the highly regarded Williamsville School District—serving Maple East Elementary, Transit Middle, and Williamsville High School—this property is just minutes from shopping, dining, and everyday conveniences along Transit Road, yet tucked away in a quiet, peaceful neighborhood.
Negotiations will begin Thursday, April 16 at 7:00 PM.
Closed
$465,000
132 Berwick Ln, East Amherst, NY 14051
2beds
1,818sqft
Townhouse, Condominium
Built in 2006
-- sqft lot
$471,500 Zestimate®
$256/sqft
$2,817 Estimated rent
Home value
$471,500
$443,000 - $500,000
$2,817/mo
Zestimate® history
Owner options
List your home for rent
$2,817/mo
Rent Zestimate®
Find your next renter with Zillow Rental Manager. Plus, with online applications, you can quickly screen prospective tenants – for free.
$2,817/mo
Rent Zestimate®
Refinance and save
$3,573/mo
Est. payment
Refinancing to a lower rate could help reduce your monthly payments and save thousands over the life of the loan.
$3,573/mo
Est. payment
Explore your selling options
Work with a Zillow partner agent
Leverage their expertise and Zillow's premium Showcase listings to get your home seen by more buyers.
Get startedList with your own agent
Get your home in front of millions of buyers by listing it on Zillow.
Learn how to do itSell it yourself
Take full control of how buyers see your home on Zillow by listing For Sale by Owner (FSBO).
List your homeWhat's special
Open and spacious loftDesigner-inspired accent wallsDimmable remote-controlled lightingOverlooking got creekCathedral ceilings and skylightsMeticulously refinished hardwood floors
Zillow last checked:
Listing updated:
Listed by:
Shufen Judy Lee 716-533-3773,
REMAX North
Bought with:
Linda E Schwabe, 30SC0719357
Howard Hanna WNY Inc.
Source: NYSAMLSs,MLS#: B1670844 Originating MLS: Buffalo
Originating MLS: BuffaloFacts & features
Interior
Bedrooms & bathrooms
- Bedrooms: 2
- Bathrooms: 3
- Full bathrooms: 2
- 1/2 bathrooms: 1
- Main level bathrooms: 1
Bedroom 1
- Level: Second
- Dimensions: 14.00 x 15.00
Bedroom 2
- Level: Second
- Dimensions: 12.00 x 16.00
Dining room
- Level: First
- Dimensions: 11.00 x 16.00
Great room
- Level: First
- Dimensions: 18.00 x 14.00
Kitchen
- Level: First
- Dimensions: 14.00 x 16.00
Loft
- Level: Second
- Dimensions: 16.00 x 14.00
Heating
- Gas, Forced Air
Cooling
- Central Air
Appliances
- Included: Dryer, Dishwasher, Disposal, Gas Oven, Gas Range, Gas Water Heater, Microwave, Refrigerator, Washer
- Laundry: Main Level
Features
- Ceiling Fan(s), Entrance Foyer, Separate/Formal Living Room, Granite Counters, Kitchen Island, Living/Dining Room, Pantry, Sliding Glass Door(s), Storage, Skylights, Window Treatments, Convertible Bedroom, Loft, Bath in Primary Bedroom
- Flooring: Carpet, Ceramic Tile, Hardwood, Varies
- Doors: Sliding Doors
- Windows: Drapes, Skylight(s)
- Basement: Full,Partially Finished,Sump Pump
- Number of fireplaces: 1
Interior area
- Total structure area: 1,818
- Total interior livable area: 1,818 sqft
Property
Parking
- Total spaces: 2
- Parking features: Attached, Garage, Open
- Attached garage spaces: 2
- Has uncovered spaces: Yes
Features
- Levels: Two
- Stories: 2
- Patio & porch: Open, Porch
- Exterior features: Awning(s)
Lot
- Size: 1,742 Square Feet
- Dimensions: 1 x 1
- Features: Near Public Transit, Rectangular, Rectangular Lot
Details
- Parcel number: 142289043090000500100011B
- Special conditions: Standard
Construction
Type & style
- Home type: Condo
- Property subtype: Townhouse, Condominium
Materials
- Brick, Frame, Vinyl Siding, Copper Plumbing
- Roof: Asphalt,Architectural,Shingle
Condition
- Resale
- Year built: 2006
Utilities & green energy
- Electric: Circuit Breakers
- Sewer: Connected
- Water: Connected, Public
- Utilities for property: Cable Available, Electricity Connected, High Speed Internet Available, Sewer Connected, Water Connected
Community & HOA
Community
- Subdivision: Cottages/Windham Condo
HOA
- Services included: Common Area Maintenance, Maintenance Structure, Sewer, Snow Removal, Trash, Water
- HOA fee: $355 monthly
- HOA name: Harmon Homes
- HOA phone: 716-675-9056
Location
- Region: East Amherst
Financial & listing details
- Price per square foot: $256/sqft
- Tax assessed value: $203,500
- Annual tax amount: $4,460
- Date on market: 4/9/2026
- Cumulative days on market: 7 days
- Listing terms: Cash,Conventional,FHA,VA Loan
Price history
| Date | Event | Price |
|---|---|---|
| 5/18/2026 | Sold | $465,000+20.2%$256/sqft |
Source:  NYSAMLSs #B1670844 Report a problem NYSAMLSs #B1670844 Report a problem | ||
| 4/17/2026 | Pending sale | $387,000$213/sqft |
Source: NYSAMLSs #B1670844 Report a problem | ||
| 4/10/2026 | Listed for sale | $387,000+51.8%$213/sqft |
Source: NYSAMLSs #B1670844 Report a problem | ||
| 12/20/2018 | Sold | $255,000-1.9%$140/sqft |
Source: NYSAMLSs #B1150338 Report a problem | ||
| 10/23/2018 | Pending sale | $259,900$143/sqft |
Source: Howard Hanna - Amherst/Clarence #B1150338 Report a problem | ||
| 10/16/2018 | Price change | $259,900-3.7%$143/sqft |
Source: Howard Hanna - Amherst/Clarence #B1150338 Report a problem | ||
| 10/3/2018 | Price change | $269,900-1.8%$148/sqft |
Source: Howard Hanna - Amherst/Clarence #B1150338 Report a problem | ||
| 9/25/2018 | Listed for sale | $274,900+30.9%$151/sqft |
Source: Howard Hanna #B1150338 Report a problem | ||
| 5/23/2008 | Sold | $210,000$116/sqft |
Source: Public Record Report a problem | ||
Public tax history
| Year | Property taxes | Tax assessment |
|---|---|---|
| 2025 | -- | $203,500 |
| 2024 | -- | $203,500 +46.9% |
| 2023 | -- | $138,500 |
| 2022 | -- | $138,500 |
| 2021 | -- | $138,500 |
| 2020 | -- | $138,500 |
| 2019 | -- | $138,500 |
| 2018 | -- | $138,500 |
| 2017 | $4,000 +144.5% | $138,500 +12.6% |
| 2016 | $1,636 | $123,000 |
| 2015 | -- | $123,000 |
| 2014 | -- | $123,000 |
| 2013 | -- | $123,000 |
| 2012 | -- | $123,000 |
| 2011 | -- | $123,000 |
| 2010 | -- | $123,000 |
| 2009 | -- | $123,000 +34.6% |
| 2008 | -- | $91,400 +100% |
| 2007 | -- | $45,700 +872.3% |
| 2006 | -- | $4,700 |
| 2005 | -- | $4,700 |
| 2004 | -- | $4,700 |
| 2003 | -- | $4,700 |
| 2002 | -- | $4,700 |
| 2001 | -- | $4,700 |
| 2000 | -- | $4,700 |
Find assessor info on the county website
Neighborhood: 14051
Nearby homes
- $---- bd-- ba-- sqft120 Berwick Ln, East Amherst, NY 14051Off Market
- $358,8002 bd2 ba1.5k sqft119 Berwick Ln, East Amherst, NY 14051Sold
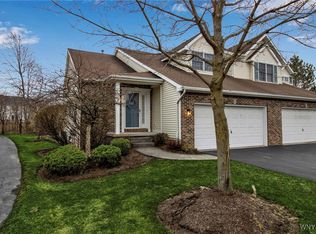
- $340,8882 bd2 ba1.5k sqft102 Berwick Ln, East Amherst, NY 14051Sold
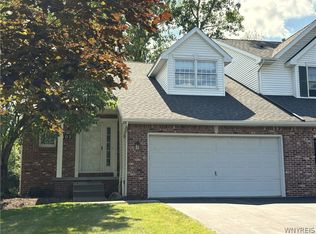
- $303,4002 bd2 ba1.8k sqft24 Berwick Ln, East Amherst, NY 14051Off Market
- $386,5002 bd2 ba1.8k sqft114 Berwick Ln, East Amherst, NY 14051Off Market
- $289,8002 bd2 ba1.7k sqft125 Berwick Ln, East Amherst, NY 14051Off Market
- $384,0002 bd3 ba1.7k sqft131 Berwick Ln, East Amherst, NY 14051Off Market
- $305,6002 bd1 ba1.8k sqft113 Berwick Ln, East Amherst, NY 14051Off Market
Nearby schools
GreatSchools rating
- 6/10Casey Middle SchoolGrades: 5-8Distance: 1.7 mi
- 9/10Williamsville North High SchoolGrades: 9-12Distance: 1.8 mi
- 6/10Maple East Elementary SchoolGrades: K-4Distance: 2.7 mi
Schools provided by the listing agent
- Elementary: Maple East Elementary
- Middle: Transit Middle
- High: Williamsville East High
- District: Williamsville
Source: NYSAMLSs. This data may not be complete. We recommend contacting the local school district to confirm school assignments for this home.
Sell for more on Zillow
Get a Zillow Showcase℠ listing at no additional cost and you could sell for .
$471,500
2% more
+$9,430
With Zillow Showcase(estimated)
$480,930
- New York
- Erie County
- East Amherst
- 14051
- 132 Berwick Ln
Nearby cities
Nearby zip codes
Other East Amherst Topics
