Easy living at its best in this ranch style home located in sought after neighborhood. Welcoming front covered porch. This home was designed for entertaining in mind. Living room with brick fireplace. Large kitchen with dining area, oak cabinets and open to four season room. Dining room with fireplace and granite surround. Sundrenched four-season room with parquet wood flooring and french doors that open to kitchen. Pristine hardwood floors throughout. Recent updates include two full baths, 2015 roof, 1996 vinyl shingle siding, french drain/sump pump system, 1996 windows and oil tank. Partially finished (approx. 1400 sq ft) lower level offers plenty of room to spread out. Across the street from the high school, 2 min from commuter train, 2 min from Norwood center coffee shops, restaurants parks and more.
Sold for $750,000
$750,000
132 Berwick Pl, Norwood, MA 02062
3beds
2,030sqft
Single Family Residence
Built in 1952
0.3 Acres Lot
$953,600 Zestimate®
$369/sqft
$4,122 Estimated rent
Home value
$953,600
$887,000 - $1.03M
$4,122/mo
Zestimate® history
Owner options
List your home for rent
$4,122/mo
Rent Zestimate®
Find your next renter with Zillow Rental Manager. Plus, with online applications, you can quickly screen prospective tenants – for free.
$4,122/mo
Rent Zestimate®
Refinance and save
$4,713/mo
Est. payment
Refinancing to a lower rate could help reduce your monthly payments and save thousands over the life of the loan.
$4,713/mo
Est. payment
Explore your selling options
Work with a Zillow partner agent
Leverage their expertise and Zillow's premium Showcase listings to get your home seen by more buyers.
Get startedList with your own agent
Get your home in front of millions of buyers by listing it on Zillow.
Learn how to do itSell it yourself
Take full control of how buyers see your home on Zillow by listing For Sale by Owner (FSBO).
List your homeWhat's special
Ranch style homeBrick fireplacePristine hardwood floors throughoutOak cabinetsFrench doorsRestaurants parksLarge kitchen
Zillow last checked:
Listing updated:
Listed by:
DeWolfe Group 781-248-1534,
Gibson Sotheby's International Realty 781-329-8008,
Tammy Motsick DeWolfe 781-248-1534
Bought with:
Donald Schiarizzi
RE/MAX Way
Source: MLS PIN,MLS#: 73166098
Facts & features
Interior
Bedrooms & bathrooms
- Bedrooms: 3
- Bathrooms: 2
- Full bathrooms: 2
- Main level bathrooms: 2
- Main level bedrooms: 2
Primary bedroom
- Features: Bathroom - Full, Closet, Flooring - Hardwood
- Level: Main,First
- Area: 260
- Dimensions: 20 x 13
Bedroom 2
- Features: Closet, Flooring - Hardwood
- Level: Main,First
- Area: 160
- Dimensions: 16 x 10
Bedroom 3
- Features: Closet, Flooring - Hardwood
- Level: First
- Area: 154
- Dimensions: 14 x 11
Primary bathroom
- Features: Yes
Bathroom 1
- Features: Bathroom - Full, Bathroom - Tiled With Shower Stall, Flooring - Stone/Ceramic Tile, Handicap Equipped
- Level: Main,First
Bathroom 2
- Features: Bathroom - Full, Bathroom - Tiled With Tub & Shower, Flooring - Stone/Ceramic Tile
- Level: Main,First
Dining room
- Features: Flooring - Hardwood, Chair Rail, Open Floorplan
- Level: Main,First
- Area: 234
- Dimensions: 18 x 13
Kitchen
- Features: Flooring - Stone/Ceramic Tile, Dining Area, Open Floorplan
- Level: Main,First
- Area: 260
- Dimensions: 20 x 13
Living room
- Features: Flooring - Hardwood, Open Floorplan, Archway
- Level: Main,First
- Area: 336
- Dimensions: 21 x 16
Heating
- Central, Baseboard, Oil
Cooling
- Central Air
Appliances
- Included: Water Heater, Dishwasher, Refrigerator, Washer, Dryer
- Laundry: First Floor, Electric Dryer Hookup, Washer Hookup
Features
- Open Floorplan, Sun Room
- Flooring: Tile, Hardwood, Parquet, Flooring - Wood
- Doors: French Doors
- Windows: Insulated Windows
- Basement: Full,Partially Finished,Interior Entry,Sump Pump,Concrete
- Number of fireplaces: 2
- Fireplace features: Dining Room, Living Room
Interior area
- Total structure area: 2,030
- Total interior livable area: 2,030 sqft
Property
Parking
- Total spaces: 5
- Parking features: Attached, Garage Door Opener, Paved Drive, Off Street, Tandem, Paved
- Attached garage spaces: 1
- Uncovered spaces: 4
Features
- Patio & porch: Covered
- Exterior features: Covered Patio/Deck, Rain Gutters, Professional Landscaping, Sprinkler System
- Fencing: Fenced/Enclosed
Lot
- Size: 0.3 Acres
- Features: Corner Lot, Level
Details
- Parcel number: 159861
- Zoning: res
Construction
Type & style
- Home type: SingleFamily
- Architectural style: Ranch
- Property subtype: Single Family Residence
Materials
- Frame
- Foundation: Concrete Perimeter
- Roof: Shingle
Condition
- Year built: 1952
Utilities & green energy
- Electric: Circuit Breakers
- Sewer: Public Sewer
- Water: Public
- Utilities for property: for Electric Range, for Electric Oven, for Electric Dryer, Washer Hookup
Green energy
- Energy efficient items: Thermostat
Community & HOA
Community
- Features: Shopping, Golf, Medical Facility, Laundromat, Highway Access, House of Worship, Private School, Public School, Sidewalks
HOA
- Has HOA: No
Location
- Region: Norwood
Financial & listing details
- Price per square foot: $369/sqft
- Tax assessed value: $672,000
- Annual tax amount: $6,941
- Date on market: 1/7/2026
- Road surface type: Paved
Price history
| Date | Event | Price |
|---|---|---|
| 11/21/2023 | Sold | $750,000-3.2%$369/sqft |
Source: MLS PIN #73166098 Report a problem | ||
| 10/16/2023 | Contingent | $775,000$382/sqft |
Source: MLS PIN #73166098 Report a problem | ||
| 10/3/2023 | Listed for sale | $775,000$382/sqft |
Source: MLS PIN #73166098 Report a problem | ||
Public tax history
| Year | Property taxes | Tax assessment |
|---|---|---|
| 2025 | $7,775 +0.3% | $739,100 -0.1% |
| 2024 | $7,748 +11.6% | $740,000 +10% |
| 2023 | $6,941 +6.4% | $672,600 +10.9% |
| 2022 | $6,521 +11.4% | $606,600 +17.5% |
| 2021 | $5,856 +6.2% | $516,400 +4.4% |
| 2020 | $5,516 +1.1% | $494,700 -1.3% |
| 2019 | $5,458 +3% | $501,200 +4.9% |
| 2018 | $5,301 +3.5% | $478,000 +4% |
| 2017 | $5,123 +10% | $459,500 +9.7% |
| 2016 | $4,657 +2.1% | $418,800 +5.3% |
| 2015 | $4,560 +4.9% | $397,600 +5.9% |
| 2014 | $4,349 +3.9% | $375,600 -0.9% |
| 2013 | $4,185 +4.3% | $379,100 |
| 2012 | $4,011 +6.3% | $379,100 +1.4% |
| 2011 | $3,775 +6.5% | $373,800 -1.7% |
| 2010 | $3,546 +5.7% | $380,100 -4.2% |
| 2009 | $3,356 -11.6% | $396,700 -15% |
| 2008 | $3,795 +6.3% | $466,800 -1.4% |
| 2007 | $3,569 +2.7% | $473,300 |
| 2006 | $3,474 +19.5% | $473,300 +34.6% |
| 2005 | $2,908 -14% | $351,600 |
| 2004 | $3,382 +5% | $351,600 |
| 2003 | $3,221 +8.3% | $351,600 +49.5% |
| 2001 | $2,975 +11.5% | $235,200 +12.4% |
| 1997 | $2,669 | $209,200 |
Find assessor info on the county website
Neighborhood: 02062
Nearby homes
- $1,031,4004 bd4 ba2.1k sqft126 Berwick Pl, Norwood, MA 02062Off Market

- $864,4003 bd3 ba1.5k sqft292 Nichols St, Norwood, MA 02062Off Market
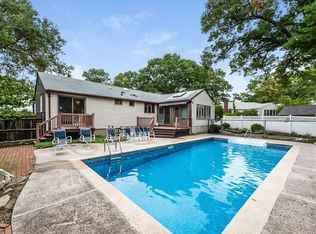
- $905,5003 bd2 ba2.5k sqft133 Berwick Pl, Norwood, MA 02062Off Market
- $986,6004 bd2 ba2.2k sqft4 Victoria Cir, Norwood, MA 02062Off Market
- $900,1004 bd1 ba2k sqft125 Berwick Pl, Norwood, MA 02062Off Market
- $1,140,0004 bd3 ba2.2k sqft116 Berwick Pl, Norwood, MA 02062Off Market
- $850,7003 bd2 ba1.8k sqft302 Nichols St, Norwood, MA 02062Off Market
- $732,4002 bd1 ba1.6k sqft256 Nichols St, Norwood, MA 02062Off Market
Nearby schools
GreatSchools rating
- 6/10F.A. Cleveland Elementary SchoolGrades: 1-5Distance: 0.4 mi
- 5/10Dr. Philip O. Coakley Middle SchoolGrades: 6-8Distance: 1.1 mi
- 7/10Norwood High SchoolGrades: 9-12Distance: 0.2 mi
Schools provided by the listing agent
- Elementary: Cleveland
- Middle: Coakley
- High: Norwood
Source: MLS PIN. This data may not be complete. We recommend contacting the local school district to confirm school assignments for this home.
Get a cash offer in 3 minutes
Find out how much your home could sell for in as little as 3 minutes with a no-obligation cash offer.
Estimated market value
$953,600
Get a cash offer in 3 minutes
Find out how much your home could sell for in as little as 3 minutes with a no-obligation cash offer.
Estimated market value
$953,600
- Massachusetts
- Norfolk County
- Norwood
- 02062
- 132 Berwick Pl
Nearby cities
Nearby zip codes
Other Norwood Topics
