Welcome to 132 Bethlehem Church Road (seller is agent), where privacy, comfort, and convenience come together in perfect harmony. Nestled on a picturesque acre, this beautifully updated home offers the feeling of a secluded country retreat while remaining just minutes from shopping, dining, and everyday conveniences. With neighboring homes scarcely in sight, you’ll enjoy the peace and tranquility of nature without sacrificing accessibility.
Inside, this spacious residence features five generously sized bedrooms, including two exceptional primary suites, making it ideal for multigenerational living or accommodating guests in style. The thoughtfully finished lower level provides additional living and entertaining space, while the luxurious primary suite serves as a private retreat with a spa-inspired ensuite featuring a stunning freestanding soaking tub.
Designed for both everyday living and memorable gatherings, the home offers abundant storage throughout and inviting spaces that seamlessly blend comfort with function. Step outside onto the expansive deck and unwind as breathtaking sunsets paint the sky each evening. During the winter months, the property transforms into a picturesque landscape, complete with your very own sledding hill, creating unforgettable memories for family and friends.
Whether you’re hosting guests, enjoying quiet evenings overlooking the countryside, or watching children play in the spacious yard, 132 Bethlehem Church Road offers an exceptional lifestyle defined by privacy, beauty, and timeless charm.
For sale
$535,000
132 Bethlehem Church Rd, Aliquippa, PA 15001
5beds
2,432sqft
Single Family Residence
Built in 1963
1 Acres Lot
$521,900 Zestimate®
$220/sqft
$-- HOA
What's special
Stunning freestanding soaking tubSpacious yardSpacious residenceThoughtfully finished lower levelPicturesque acreBeautifully updated homeLuxurious primary suite
- 59 days
- 982
- 63
Zillow last checked:
Listing updated:
Listed by:
Adam Wheeler 412-262-4630,
BERKSHIRE HATHAWAY THE PREFERRED REALTY 412-262-4630
Source: WPMLS,MLS#: 1766432 Originating MLS: West Penn Multi-List
Originating MLS: West Penn Multi-ListFacts & features
Interior
Bedrooms & bathrooms
- Bedrooms: 5
- Bathrooms: 4
- Full bathrooms: 3
- 1/2 bathrooms: 1
Heating
- Forced Air, Oil
Cooling
- Central Air
Appliances
- Included: Some Electric Appliances, Cooktop, Dryer, Dishwasher, Refrigerator, Washer
Features
- Kitchen Island
- Flooring: Carpet
- Basement: Walk-Out Access
- Number of fireplaces: 1
- Fireplace features: Wood Burning
Interior area
- Total structure area: 2,432
- Total interior livable area: 2,432 sqft
Video & virtual tour
Property
Parking
- Total spaces: 2
- Parking features: Detached, Garage, Garage Door Opener
- Has garage: Yes
Features
- Levels: Two
- Stories: 2
- Pool features: None
Lot
- Size: 1 Acres
- Dimensions: 1
Details
- Parcel number: 652130116002
Construction
Type & style
- Home type: SingleFamily
- Architectural style: Two Story
- Property subtype: Single Family Residence
Materials
- Frame, Stone
Condition
- Resale
- Year built: 1963
Utilities & green energy
- Sewer: Septic Tank
- Water: Well
Community & HOA
Location
- Region: Aliquippa
Financial & listing details
- Price per square foot: $220/sqft
- Tax assessed value: $233,350
- Annual tax amount: $3,346
- Date on market: 7/24/2026
Estimated market value
$521,900
$496,000 - $548,000
$2,099/mo
Price history
| Date | Event | Price |
|---|---|---|
| 7/24/2026 | Listed for sale | $535,000-4.5%$220/sqft |
Source:  WPMLS #1766432 Report a problem WPMLS #1766432 Report a problem | ||
| 7/23/2026 | Listing removed | $560,000$230/sqft |
Source: BHHS broker feed #1761573 Report a problem | ||
| 6/24/2026 | Listed for sale | $560,000+239.4%$230/sqft |
Source: WPMLS #1761573 Report a problem | ||
| 4/2/2021 | Sold | $165,000+3.2%$68/sqft |
Source: WPMLS #1476280 Report a problem | ||
| 1/12/2021 | Contingent | $159,900$66/sqft |
Source: WPMLS #1476280 Report a problem | ||
| 1/12/2021 | Pending sale | $159,900$66/sqft |
Source: REALTY ONE GROUP GOLD STANDARD #1476280 Report a problem | ||
| 12/5/2020 | Price change | $159,900-8.6%$66/sqft |
Source: REALTY ONE GROUP GOLD STANDARD #1476280 Report a problem | ||
| 11/8/2020 | Listed for sale | $174,900$72/sqft |
Source: REALTY ONE GROUP GOLD STANDARD #1476280 Report a problem | ||
Public tax history
| Year | Property taxes | Tax assessment |
|---|---|---|
| 2026 | $3,451 +3.1% | $179,500 |
| 2025 | $3,346 +4.8% | $179,500 +1.3% |
| 2024 | $3,193 -12.5% | $177,200 +514.2% |
| 2023 | $3,648 +2.8% | $28,850 |
| 2022 | $3,547 +2.3% | $28,850 |
| 2021 | $3,468 +5.3% | $28,850 |
| 2020 | $3,295 | $28,850 |
| 2019 | $3,295 +339.2% | $28,850 |
| 2018 | $750 +17.1% | $28,850 |
| 2017 | $640 | $28,850 |
| 2016 | $640 | $28,850 |
| 2015 | $640 | $28,850 |
| 2014 | $640 | $28,850 |
| 2011 | -- | $28,850 |
| 2010 | -- | $28,850 |
| 2007 | -- | $28,850 |
| 2006 | -- | $28,850 |
Find assessor info on the county website
Monthly payment
Est. payment
Payment breakdown
Explore the cost of this home by adjusting the details. Changes won't be saved.Climate risks
Neighborhood: 15001
Nearby schools
Schools provided by the listing agent
- District: Hopewell Area
Source: WPMLS. This data may not be complete. We recommend contacting the local school district to confirm school assignments for this home.
- $173,500-- bd-- ba-- sqft336 New Bethlehem Church Rd, Aliquippa, PA 15001Off Market
- $75,1002 bd2 ba952 sqft110 Bethlehem Church Rd, Aliquippa, PA 15001Off Market
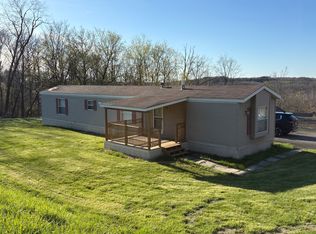
- $109,000-- bd-- ba-- sqftBethlehem Church Rd, Aliquippa, PA 15001Off Market
- $39,500-- bd-- ba-- sqft139 Bethlehem Church Rd, Aliquippa, PA 15001Off Market
Similar homes
- $325,0003 bd3 ba1.5k sqft4020 Hancock Dr, Aliquippa, PA 15001For Sale
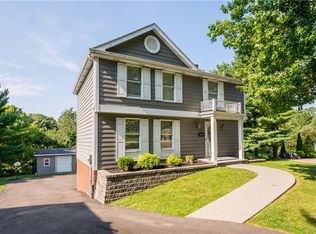 MLS ID #1772779, Aaron Hirak. WPMLS
 - $549,0005 bd3 ba2.2k sqft2772 Clearview Rd, Allison Park, PA 15101For Sale
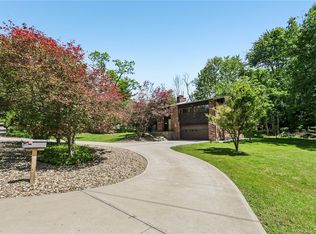 MLS ID #1772678, Melissa Faulkner. WPMLS
 - $434,9004 bd3 ba1.8k sqft201 Oakhaven Dr, Coraopolis, PA 15108For Sale
 MLS ID #1773489, Lisa Aletto. WPMLS
 - $625,0004 bd3 ba2.7k sqft116 Meadowvue Dr, Wexford, PA 15090For Sale
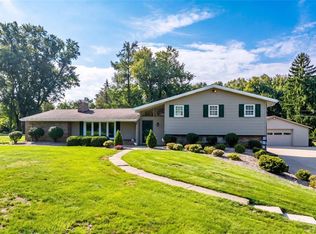 MLS ID #1774181, Rachel Wisniewski. WPMLS
