Skip main navigation
Sold for $293,000
  • $293,000

    132 Beulah St, Quincy, FL 32351

    3beds
    1,501sqft
    Single Family Residence
    Built in 2024
    1.01 Acres Lot
    $286,300 Zestimate®
    $195/sqft
    $2,148 Estimated rent

    Home value

    $286,300

    Estimated sales range

    Not available

    $2,148/mo

    Zestimate® history
    Loading
    Loading...

    Owner options

    List your home for rent

    $2,148/mo

    Rent Zestimate®

    Find your next renter with Zillow Rental Manager. Plus, with online applications, you can quickly screen prospective tenants – for free.

    Learn more

    $2,148/mo

    Rent Zestimate®

    Refinance and save

    $1,959/mo

    Est. payment

    Refinancing to a lower rate could help reduce your monthly payments and save thousands over the life of the loan.

    See today's rates

    $1,959/mo

    Est. payment

    Explore your selling options

    Work with a Zillow partner agent

    Leverage their expertise and Zillow's premium Showcase listings to get your home seen by more buyers.

    Get started

    List with your own agent

    Get your home in front of millions of buyers by listing it on Zillow.

    Learn how to do it

    Sell it yourself

    Take full control of how buyers see your home on Zillow by listing For Sale by Owner (FSBO).

    List your home

    What's special

    Acre yardSplit planCovered patioDouble vanityLarge walk in closet
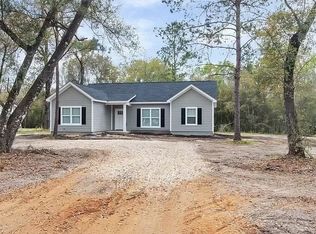
    CTG on FIN This is it! New construction 3/2 home with 2 car garage on an acre! Close to hospital and Robert F. Munroe school. Features include 10 foot ceilings, open kitchen with breakfast bar, granite counters throughout, split plan, custom master shower with glass, double vanity, large walk in closet, 2 panel doors, solid surface floors throughout-- no carpet, covered patio overlooking the acre yard, drop zone with lockers for the kids, and more! Home is ready to move in and can close immediately. See floorplan in associated docs.

    Zillow last checked:

    Listing updated:

    Listed by:

    Matt Hale 850-591-5910,

    Capital City Real Estate Group

    Bought with:

    Jana Barnes, SL3606382

    Xcellence Realty

    Source: TBR,MLS#: 371566MLS Logo

    Facts & features

    Interior

    Bedrooms & bathrooms
    • Bedrooms: 3
    • Bathrooms: 2
    • Full bathrooms: 2
    Rooms
    • Room types: Foyer, Other, Pantry, Utility Room
    Primary bedroom
    • Dimensions: 15x13
    Bedroom 2
    • Dimensions: 12x11
    Bedroom 3
    • Dimensions: 12x11
    Dining room
    • Dimensions: 12x12
    Family room
    • Dimensions: 0
    Kitchen
    • Dimensions: 12x9
    Living room
    • Dimensions: 21x15
    Other
    • Dimensions: 21x6
    Heating
    • Central, Electric, Heat Pump
    Cooling
    • Central Air, Ceiling Fan(s), Electric, Heat Pump
    Appliances
    • Included: Dishwasher, Ice Maker, Microwave, Oven, Range, Refrigerator
    Features
    • Tray Ceiling(s), High Ceilings, Stall Shower, Vaulted Ceiling(s), Entrance Foyer, Pantry, Split Bedrooms, Walk-In Closet(s)
    • Flooring: Plank, Vinyl
    • Has fireplace: No
    Interior area
    • Total structure area: 1,501
    • Total interior livable area: 1,501 sqft

    Property

    Parking
    • Total spaces: 2
    • Parking features: Garage, Two Car Garage
    • Garage spaces: 2
    Features
    • Stories: 1
    • Patio & porch: Covered, Patio, Porch
    • Has view: Yes
    • View description: Park/Greenbelt
    Lot
    • Size: 1.01 Acres
    • Dimensions: 95 x 435 x 95 x 435
    Details
    • Parcel number: 120393272N3W3101200000010
    • Special conditions: Standard

    Construction

    Type & style
    • Home type: SingleFamily
    • Architectural style: One Story,Traditional
    • Property subtype: Single Family Residence
    Materials
    • Fiber Cement
    • Foundation: Slab
    Condition
    • New Construction
    • New construction: Yes
    • Year built: 2024
    Details
    • Warranty included: Yes

    Utilities & green energy

    • Sewer: Septic Tank

    Community & HOA

    Community
    • Subdivision: Beulah East Minor
    HOA
    • Services included: None
    Location
    • Region: Quincy

    Financial & listing details

    • Price per square foot: $195/sqft
    • Tax assessed value: $12,947
    • Annual tax amount: $124
    • Date on market: 4/29/2024
    • Cumulative days on market: 291 days
    • Listing terms: Conventional,FHA,USDA Loan,VA Loan
    • Road surface type: Paved, Unimproved

    Price history

    DateEventPrice
    2/21/2025Sold$293,000-2.3%$195/sqft
    Source: TBR #371566 Report a problem
    1/26/2025Contingent$299,900$200/sqft
    Source: TBR #371566 Report a problem
    7/17/2024Price change$299,900-3.3%$200/sqft
    Source: TBR #371566 Report a problem
    4/29/2024Listed for sale$310,000$207/sqft
    Source: TBR #371566 Report a problem

    Public tax history

    YearProperty taxesTax assessment
    2024$124 +25.8%$6,050 +10%
    2023$99 +35.9%$5,500 +10%
    2022$73 -2.5%$5,000
    2021$75 $5,000 +1487.3%
    2020-- $315 +1%
    2019-- $312
    2018-- $312
    2017-- $312
    2016-- $312
    2015-- $312 +246.7%
    2014-- $90 -99.4%
    2007-- $14,500
    2006-- $14,500 -14.7%
    2005-- $17,000
    Find assessor info on the county website

    Neighborhood: 32351

    Nearby schools

    GreatSchools rating
    Schools provided by the listing agent
    • Elementary: Gadsden County Schools

    Source: TBR. This data may not be complete. We recommend contacting the local school district to confirm school assignments for this home.

    Get pre-qualified for a loan
    At Zillow Home Loans, we can pre-qualify you in as little as 5 minutes with no impact to your credit score.

    An equal housing lender. NMLS #10287.