Golfers paradise! 5BR/3bth Chalet featuring ample living space, large double decks, fire pit, wood fireplace, open concept dining, kitchen with breakfast bar and SS appliances. Enjoy BBQs on the 2 levels of decking overlooking the 15th fairway of Paupack Hills Golf Course. Lake Wallenpaupack (motorboats allowed) access with lake rights and community access to the private beach. Boat slip available! The upper level has a large master suite with a private balcony overlooking the golf course, see-through fireplace to the ensuite bathroom with jetted tub (and a view!) The lower-level floor has a game room with a pool table and 2 bedrooms that walk out onto the lower-level deck. Roof replaced '12, new septic '15, kitchen and 2 baths renovated '18, driveway resurfaced '21, new Central AC '22, Beds Description: 2+Bed1st, Beds Description: 2+BED 2nd, Baths Y, Baths: 1 Bath Level 3, Baths: 1 Bath Level 1, Baths: 1 Bath Level 2, Eating Area: Formal DN Room, Eating Area: Dining Area, Eating Area: Modern KT, Baths: Modern
Sold for $468,000
$468,000
132 Big Bear Dr, Greentown, PA 18426
5beds
2,900sqft
Single Family Residence
Built in 1987
0.46 Acres Lot
$521,100 Zestimate®
$161/sqft
$3,202 Estimated rent
Home value
$521,100
$495,000 - $552,000
$3,202/mo
Zestimate® history
Owner options
List your home for rent
$3,202/mo
Rent Zestimate®
Find your next renter with Zillow Rental Manager. Plus, with online applications, you can quickly screen prospective tenants – for free.
$3,202/mo
Rent Zestimate®
Refinance and save
$4,717/mo
Est. payment
Refinancing to a lower rate could help reduce your monthly payments and save thousands over the life of the loan.
$4,717/mo
Est. payment
Explore your selling options
Work with a Zillow partner agent
Leverage their expertise and Zillow's premium Showcase listings to get your home seen by more buyers.
Get startedList with your own agent
Get your home in front of millions of buyers by listing it on Zillow.
Learn how to do itSell it yourself
Take full control of how buyers see your home on Zillow by listing For Sale by Owner (FSBO).
List your homeWhat's special
Wood fireplacePool tablePrivate balconyModern ktEating areaLarge master suiteOpen concept dining
Zillow last checked:
Listing updated:
Listed by:
George Haleem 717-683-6407,
Long & Foster Real Estate
Bought with:
George Haleem, RS347446
Long & Foster Real Estate
Source: PWAR as distributed by MLS GRID,MLS#: PW230933
Facts & features
Interior
Bedrooms & bathrooms
- Bedrooms: 5
- Bathrooms: 3
- Full bathrooms: 3
Bedroom 1
- Area: 330
- Dimensions: 22 x 15
Bedroom 2
- Area: 136.64
- Dimensions: 12.2 x 11.2
Bedroom 3
- Area: 137.76
- Dimensions: 12.3 x 11.2
Bedroom 4
- Area: 224
- Dimensions: 16 x 14
Bedroom 5
- Area: 224
- Dimensions: 16 x 14
Bathroom 1
- Area: 100
- Dimensions: 10 x 10
Bathroom 2
- Area: 60
- Dimensions: 10 x 6
Bathroom 3
- Area: 48
- Dimensions: 8 x 6
Bonus room
- Description: loft
- Area: 120
- Dimensions: 10 x 12
Kitchen
- Area: 192.6
- Dimensions: 18 x 10.7
Living room
- Area: 225
- Dimensions: 15 x 15
Heating
- Electric, Hot Water, Forced Air
Cooling
- Central Air
Appliances
- Included: Dryer, Washer, Self Cleaning Oven, Refrigerator, Other, Microwave, Freezer, Electric Range, Electric Oven, Dishwasher
Features
- Cedar Closet(s), Open Floorplan
- Flooring: Vinyl
- Windows: Insulated Windows, Storm Window(s)
- Basement: None
- Has fireplace: Yes
- Fireplace features: Bedroom, Wood Burning, See Through, Living Room
Interior area
- Total structure area: 2,900
- Total interior livable area: 2,900 sqft
Property
Parking
- Parking features: Driveway, Unpaved, Off Street
- Has uncovered spaces: Yes
Features
- Levels: Three Or More
- Stories: 3
- Patio & porch: Deck
- Exterior features: Outdoor Grill
- Has spa: Yes
- Spa features: Bath
- Has view: Yes
- View description: Golf Course
- Waterfront features: Beach Access
- Body of water: None
Lot
- Size: 0.46 Acres
- Features: Cleared, Level, Cul-De-Sac
Details
- Additional structures: Shed(s)
- Parcel number: 087.010233 010993
- Zoning description: Residential
Construction
Type & style
- Home type: SingleFamily
- Architectural style: Chalet
- Property subtype: Single Family Residence
Materials
- Attic/Crawl Hatchway(s) Insulated, Wood Siding
- Roof: Asphalt,Fiberglass
Condition
- Year built: 1987
Utilities & green energy
- Sewer: Septic Tank
- Water: Comm Central
- Utilities for property: Cable Available
Community & HOA
Community
- Features: Clubhouse, Other, Golf
- Security: Other, Security System, Smoke Detector(s)
- Subdivision: Tanglwood Lake
HOA
- Has HOA: Yes
- Amenities included: Powered Boats Allowed, Outdoor Ice Skating, Trash
- HOA fee: $1,615 annually
- Second HOA fee: $1,615 one time
Location
- Region: Greentown
Financial & listing details
- Price per square foot: $161/sqft
- Tax assessed value: $40,430
- Annual tax amount: $4,343
- Date on market: 11/16/2023
- Cumulative days on market: 221 days
- Listing terms: Cash,Conventional
Price history
| Date | Event | Price |
|---|---|---|
| 2/2/2024 | Sold | $468,000-6.4%$161/sqft |
Source:  PWAR as distributed by MLS GRID #PW230933 Report a problem PWAR as distributed by MLS GRID #PW230933 Report a problem | ||
| 12/5/2023 | Pending sale | $499,999$172/sqft |
Source: PWAR as distributed by MLS GRID #PW230933 Report a problem | ||
| 11/16/2023 | Price change | $499,999-6.5%$172/sqft |
Source:  Bright MLS #PAPI2000308 Report a problem Bright MLS #PAPI2000308 Report a problem | ||
| 9/28/2023 | Price change | $534,900-1.8%$184/sqft |
Source: PWAR as distributed by MLS GRID #PW-230933 Report a problem | ||
| 9/14/2023 | Price change | $544,900-1.8%$188/sqft |
Source: PWAR as distributed by MLS GRID #PW-230933 Report a problem | ||
| 9/8/2023 | Price change | $554,900-1.8%$191/sqft |
Source: PWAR as distributed by MLS GRID #PW-230933 Report a problem | ||
| 8/24/2023 | Listed for sale | $564,900$195/sqft |
Source: PWAR as distributed by MLS GRID #PW-230933 Report a problem | ||
| 8/1/2023 | Listing removed | -- |
Source: PWAR as distributed by MLS GRID #PW-230933 Report a problem | ||
| 6/8/2023 | Price change | $564,900-1.7%$195/sqft |
Source: PWAR as distributed by MLS GRID #PW-230933 Report a problem | ||
| 4/13/2023 | Listed for sale | $574,900+123.3%$198/sqft |
Source: PWAR as distributed by MLS GRID #PW-230933 Report a problem | ||
| 4/4/2017 | Sold | $257,500+20017.2%$89/sqft |
Source: Public Record Report a problem | ||
| 10/5/2011 | Sold | $1,280 |
Source: Public Record Report a problem | ||
Public tax history
| Year | Property taxes | Tax assessment |
|---|---|---|
| 2025 | $4,820 +6.8% | $40,430 |
| 2024 | $4,515 +3.9% | $40,430 |
| 2023 | $4,344 +2.4% | $40,430 |
| 2022 | $4,243 +2.9% | $40,430 |
| 2021 | $4,121 | $40,430 |
| 2020 | $4,121 +6.6% | $40,430 |
| 2019 | $3,867 +0.2% | $40,430 |
| 2018 | $3,861 | $40,430 |
| 2017 | -- | $40,430 |
| 2016 | -- | $40,430 |
| 2015 | -- | $40,430 |
| 2014 | -- | $40,430 |
| 2013 | -- | $40,430 |
| 2012 | -- | $40,430 |
| 2011 | -- | $40,430 |
| 2010 | -- | $40,430 |
Find assessor info on the county website
Neighborhood: 18426
Nearby homes
- $361,5004 bd2 ba1.3k sqft134 Big Bear Dr, Greentown, PA 18426Off Market
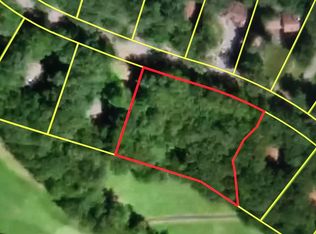
- $64,0000.96 AcresLOT-216RR Big Bear Dr, Greentown, PA 18426Sold
- $355,8003 bd3 ba1.4k sqft133 Big Bear Dr, Greentown, PA 18426Off Market
- $435,4003 bd3 ba2.9k sqft136 Big Bear Dr, Greentown, PA 18426Off Market

- $347,0003 bd2 ba1.7k sqft131 Big Bear Dr, Greentown, PA 18426Off Market
- $369,5003 bd2 ba2.1k sqft129 Big Bear Dr, Greentown, PA 18426Off Market
- $413,1004 bd1 ba3.1k sqft138 Big Bear Dr, Greentown, PA 18426Off Market
- $481,6005 bd3 ba3.7k sqft127 Big Bear Dr., Greentown, PA 18426Off Market
Nearby schools
GreatSchools rating
- 6/10Wallenpaupack South El SchoolGrades: K-5Distance: 5.9 mi
- 6/10Wallenpaupack Area Middle SchoolGrades: 6-8Distance: 7.1 mi
- 7/10Wallenpaupack Area High SchoolGrades: 9-12Distance: 6.8 mi
Get a cash offer in 3 minutes
Find out how much your home could sell for in as little as 3 minutes with a no-obligation cash offer.
Estimated market value
$521,100
Get a cash offer in 3 minutes
Find out how much your home could sell for in as little as 3 minutes with a no-obligation cash offer.
Estimated market value
$521,100
- Pennsylvania
- Pike County
- Greentown
- 18426
- 132 Big Bear Dr
Nearby cities
Nearby neighborhoods
Nearby zip codes
Other Greentown Topics
