Skip main navigation
For sale
  • Price cut: $2K (6/29)
    $303,000

    132 Billy Goat Ct, Lexington, NC 27292

    4beds
    1,710sqft
    : 
    Loading
    Get pre-qualified
    Stick/Site Built, Residential, Single Family Residence
    Built in 2025
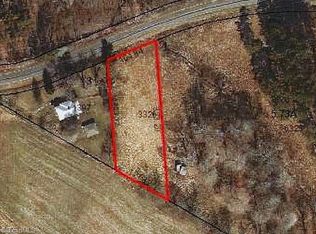
    1.18 Acres Lot
    $-- Zestimate®
    $--/sqft
    $-- HOA

    What's special

    Covered front porchSpace to roamSmall creekRoom for outdoor entertaining
    Welcome Home to 132 Billy Goat Ct. Situated on 1.18 cleared acres with NO HOA, this move-in ready home offers the space & flexibility you've been looking for. Built in 2025, this 4-bedroom, 2.5-bath home features over 1,700 sf. The covered front porch welcomes you inside, where you'll find a flex room perfect for a home office, dining room, or additional living area. The open-concept living room flows into the kitchen, creating space for daily living & entertaining. Upstairs, the primary suite features vaulted ceilings, while three additional bedrooms offer flexible space to fit your lifestyle. The 2-car garage provides added storage. Enjoy room for outdoor entertaining/space to roam. Conveniently located in Lexington near major highways, shopping, & dining, this home offers easy access to both the Triad & Charlotte metro areas. *Up to $3,000 in closing costs available through participating lender, subject to lender approval & program guidelines. Schedule your tour today!
    44 days
    |
    414
    |
    38
    |

    Zillow last checked:

    Listing updated:

    Listed by:

    Jaclyn Lowe 704-644-9784,

    Servant Heart Realty Group

    Source: Triad MLS,MLS#: 1223054MLS LogoOriginating MLS: Winston-Salem

    Loading...

      Facts & features

      Interior

      Bedrooms & bathrooms
      • Bedrooms: 4
      • Bathrooms: 3
      • Full bathrooms: 2
      • 1/2 bathrooms: 1
      • Main level bathrooms: 1
      Primary bedroom
      • Level: Second
      • Dimensions: 17 x 12.83
      Bedroom 2
      • Level: Second
      • Dimensions: 12.5 x 12
      Bedroom 3
      • Level: Second
      • Dimensions: 12 x 11.17
      Bedroom 4
      • Level: Second
      • Dimensions: 11.83 x 10.75
      Den
      • Level: Main
      • Dimensions: 10.75 x 10.33
      Living room
      • Level: Main
      • Dimensions: 15.42 x 15
      Heating
      • Heat Pump, Electric
      Cooling
      • Heat Pump
      Appliances
      • Included: Microwave, Dishwasher, Free-Standing Range, Electric Water Heater
      • Laundry: Dryer Connection, Main Level, Washer Hookup
      Features
      • Ceiling Fan(s), Vaulted Ceiling(s)
      • Flooring: Carpet, Vinyl
      • Has basement: No
      • Has fireplace: No
      Interior area
      • Total structure area: 1,710
      • Total interior livable area: 1,710 sqft
      • Finished area above ground: 1,710

      Property

      Parking
      • Total spaces: 2
      • Parking features: Driveway, Garage, Gravel, Attached
      • Attached garage spaces: 2
      • Has uncovered spaces: Yes
      Features
      • Levels: Two
      • Stories: 2
      • Pool features: None
      Lot
      • Size: 1.18 Acres
      Details
      • Parcel number: 1500200000032D00
      • Zoning: RA2
      • Special conditions: Owner Sale

      Construction

      Type & style
      • Home type: SingleFamily
      • Property subtype: Stick/Site Built, Residential, Single Family Residence
      Materials
      • Vinyl Siding
      • Foundation: Slab
      Condition
      • Year built: 2025

      Utilities & green energy

      • Sewer: Septic Tank
      • Water: Public

      Community & HOA

      HOA
      • Has HOA: No
      Location
      • Region: Lexington

      Financial & listing details

      • Tax assessed value: $209,720
      • Annual tax amount: $1,384
      • Date on market: 6/3/2026
      • Cumulative days on market: 45 days
      • Listing agreement: Exclusive Right To Sell
      • Listing terms: Cash,Conventional,FHA,USDA Loan,VA Loan
      • Exclusions: Building And Chicken Coops

        Estimated market value

        Not available

        Estimated sales range

        Not available

        Not available

        Price history

        DateEventPrice
        6/29/2026Price change$303,000-0.7%$177/sqft
        Source: Canopy MLS as distributed by MLS GRID #4389805 Report a problem
        6/18/2026Price change$305,000-1.6%$178/sqft
        Source: Canopy MLS as distributed by MLS GRID #4389805 Report a problem
        6/3/2026Listed for sale$309,990+9.8%
        Source: Triad MLS #1223054 Report a problem
        1/22/2025Sold$282,439+1.6%
        Source: Triad MLS #1164098 Report a problem
        12/12/2024Pending sale$277,997
        Source: Triad MLS #1164098 Report a problem
        11/26/2024Listed for sale$277,997
        Source: Triad MLS #1164098 Report a problem

        Public tax history

        YearProperty taxesTax assessment
        2025$1,405 $51,750
        Find assessor info on the county website

        Monthly payment

        Est. payment

        Payment breakdown

        Explore the cost of this home by adjusting the details. Changes won't be saved.
        All calculations are estimates and provided by Zillow, Inc. for informational purposes only. Actual amounts may vary.
        HOA fees may include property taxes on listings classified as Co-Ops. Contact the listing agent and/or owner for fee details.
        Mortgage interest rates are dependent on a number of factors, including credit score, down payment, and repayment length. Interest rate data provided by Zillow Group Marketplace, Inc. as of 1/1/1970 from various mortgage lenders with which we have lead or other similar arrangements; the Estimated Payment is an average of those rates.
        See how much you could borrow to make a competitive offer.

        Climate risks

        Neighborhood: 27292

        Getting around

        4 / 100
        Car-Dependent
        14 / 100
        Somewhat Bikeable

        Nearby schools

        GreatSchools rating

        A local agent can set up tours, give advice and negotiate with sellers.

        A local lender can help you make sure your offer is ready when you are.

        Browse local experts

        Similar homes