Welcome to 132 Birch Ave — an opportunity to own a well-maintained Elsmere Manor townhouse with solid fundamentals, practical features, and room to make it your own. *** Inside, you’ll find a comfortable layout designed for everyday living. The home features a formal dining room, creating a dedicated space for meals, gatherings, or a flexible extension of your living area. Replacement windows with exterior awnings bring in natural light while offering added shade and efficiency. *** Upstairs, two bedrooms and a full bath provide a manageable and functional footprint. The primary bedroom has been refreshed with brand new carpeting (2026), offering a clean and inviting retreat. *** The full basement with exterior egress is a standout feature—ideal for storage today and ready for future possibilities. Whether you envision additional living space, a home office, or a hobby area, the basement provides a strong starting point. A built-in workbench adds immediate functionality, and the washer and dryer are conveniently located in the basement. *** Step outside to enjoy low-maintenance front and rear yards, providing outdoor space without heavy upkeep. A major bonus is the two-car off-street parking directly behind the home, making daily living that much easier. *** With major systems consistently maintained, this home offers a dependable foundation while allowing the next owner to update and personalize over time. Conveniently located near local shops, dining, and commuter routes, the setting supports both accessibility and everyday ease. *** 132 Birch Ave presents a smart opportunity to step into homeownership and build equity at your own pace. ***** Offered "as-is."
Sold for $200,000
$200,000
132 Birch Ave, Wilmington, DE 19805
2beds
960sqft
Townhouse
Built in 1951
1,742 Square Feet Lot
$162,000 Zestimate®
$208/sqft
$1,627 Estimated rent
Home value
$162,000
$146,000 - $180,000
$1,627/mo
Zestimate® history
Owner options
List your home for rent
$1,627/mo
Rent Zestimate®
Find your next renter with Zillow Rental Manager. Plus, with online applications, you can quickly screen prospective tenants – for free.
$1,627/mo
Rent Zestimate®
Refinance and save
$959/mo
Est. payment
Refinancing to a lower rate could help reduce your monthly payments and save thousands over the life of the loan.
$959/mo
Est. payment
Explore your selling options
Work with a Zillow partner agent
Leverage their expertise and Zillow's premium Showcase listings to get your home seen by more buyers.
Get startedList with your own agent
Get your home in front of millions of buyers by listing it on Zillow.
Learn how to do itSell it yourself
Take full control of how buyers see your home on Zillow by listing For Sale by Owner (FSBO).
List your homeWhat's special
Built-in workbenchNatural lightFormal dining room
Zillow last checked:
Listing updated:
Listed by:
Grimly Foret 302-777-5987,
RE/MAX Elite
Bought with:
Gina McCollum Crowder, RA-0003387
RE/MAX Associates-Hockessin
Source: Bright MLS,MLS#: DENC2099136
Facts & features
Interior
Bedrooms & bathrooms
- Bedrooms: 2
- Bathrooms: 1
- Full bathrooms: 1
Rooms
- Room types: Living Room, Dining Room, Bedroom 2, Kitchen, Basement, Bedroom 1, Utility Room, Bathroom 1
Bedroom 1
- Level: Upper
Bedroom 2
- Level: Upper
Bathroom 1
- Level: Upper
Basement
- Level: Lower
Dining room
- Level: Main
Kitchen
- Level: Main
Living room
- Level: Main
Utility room
- Level: Lower
Heating
- Forced Air, Natural Gas
Cooling
- Central Air, Electric
Appliances
- Included: Electric Water Heater
- Laundry: In Basement
Features
- Basement: Full,Unfinished,Exterior Entry
- Has fireplace: No
Interior area
- Total structure area: 960
- Total interior livable area: 960 sqft
- Finished area above ground: 960
Property
Parking
- Total spaces: 2
- Parking features: Asphalt, Driveway
- Uncovered spaces: 2
Accessibility
- Accessibility features: None
Features
- Levels: Two
- Stories: 2
- Exterior features: Sidewalks, Street Lights, Lighting
- Pool features: None
Lot
- Size: 1,742 Square Feet
- Features: Sloped, Front Yard, Rear Yard
Details
- Additional structures: Above Grade
- Parcel number: 19004.00580
- Zoning: R-2
- Special conditions: Standard
Construction
Type & style
- Home type: Townhouse
- Architectural style: Colonial
- Property subtype: Townhouse
Materials
- Brick
- Foundation: Block
- Roof: Pitched,Shingle
Condition
- New construction: No
- Year built: 1951
Utilities & green energy
- Sewer: Public Sewer
- Water: Public
- Utilities for property: Cable Connected
Community & HOA
Community
- Subdivision: Elsmere Manor
HOA
- Has HOA: No
- Services included: Unknown Fee
Location
- Region: Wilmington
Financial & listing details
- Price per square foot: $208/sqft
- Tax assessed value: $181,400
- Annual tax amount: $2,905
- Date on market: 3/20/2026
- Listing agreement: Exclusive Right To Sell
- Listing terms: Cash,Conventional
- Inclusions: All Appliances Conveyed "as-is": Refrigerator, Stove / Oven, Washer, Dryer, Basement Workbench.
- Ownership: Fee Simple
Price history
| Date | Event | Price |
|---|---|---|
| 4/24/2026 | Sold | $200,000$208/sqft |
Source:  Bright MLS #DENC2099136 Report a problem Bright MLS #DENC2099136 Report a problem | ||
| 3/23/2026 | Pending sale | $200,000$208/sqft |
Source: Bright MLS #DENC2099136 Report a problem | ||
| 3/20/2026 | Listed for sale | $200,000+112.8%$208/sqft |
Source: Bright MLS #DENC2099136 Report a problem | ||
| 7/9/2004 | Sold | $94,000+42.4%$98/sqft |
Source: Public Record Report a problem | ||
| 9/28/2001 | Sold | $66,000$69/sqft |
Source: Public Record Report a problem | ||
Public tax history
| Year | Property taxes | Tax assessment |
|---|---|---|
| 2025 | -- | $181,400 +412.4% |
| 2024 | $1,161 +14.8% | $35,400 |
| 2023 | $1,012 -0.1% | $35,400 |
| 2022 | $1,012 +2.9% | $35,400 |
| 2021 | $984 -0.6% | $35,400 |
| 2020 | $990 -0.8% | $35,400 |
| 2019 | $998 +0.1% | $35,400 |
| 2017 | $997 +5.4% | $35,400 |
| 2016 | $946 | $35,400 |
| 2015 | $946 +7.8% | $35,400 |
| 2014 | $878 | $35,400 |
| 2013 | -- | $35,400 |
| 2012 | -- | $35,400 |
| 2011 | -- | $35,400 |
| 2010 | -- | $35,400 |
| 2009 | -- | $35,400 |
| 2008 | -- | $35,400 |
| 2007 | -- | $35,400 |
| 2006 | -- | $35,400 |
| 2005 | -- | $35,400 |
| 2004 | -- | $35,400 |
| 2003 | -- | $35,400 |
| 2002 | -- | $35,400 |
| 2001 | -- | $35,400 |
Find assessor info on the county website
Neighborhood: 19805
Nearby homes
- $191,7002 bd1 ba950 sqft130 Birch Ave, Wilmington, DE 19805Off Market
- $194,3002 bd1 ba950 sqft134 Birch Ave, Wilmington, DE 19805Off Market
- $192,6002 bd1 ba1.2k sqft128 Birch Ave, Wilmington, DE 19805Off Market
- $165,0002 bd1 ba950 sqft126 Birch Ave, Wilmington, DE 19805Sold
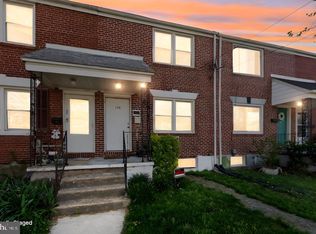
- $210,0002 bd1 ba950 sqft138 Birch Ave, Wilmington, DE 19805Sold
- $176,4002 bd1 ba950 sqft124 Birch Ave, Wilmington, DE 19805Off Market
- $184,7002 bd1 ba950 sqft140 Birch Ave, Wilmington, DE 19805Off Market
- $189,2002 bd1 ba950 sqft122 Birch Ave, Wilmington, DE 19805Off Market
Nearby schools
GreatSchools rating
- 3/10Baltz (Austin D.) Elementary SchoolGrades: K-5Distance: 0.4 mi
- 3/10Stanton Middle SchoolGrades: 6-8Distance: 3.4 mi
- 2/10McKean (Thomas) High SchoolGrades: 9-12Distance: 3.9 mi
Schools provided by the listing agent
- District: Red Clay Consolidated
Source: Bright MLS. This data may not be complete. We recommend contacting the local school district to confirm school assignments for this home.
Get a cash offer in 3 minutes
Find out how much your home could sell for in as little as 3 minutes with a no-obligation cash offer.
Estimated market value
$162,000
Get a cash offer in 3 minutes
Find out how much your home could sell for in as little as 3 minutes with a no-obligation cash offer.
Estimated market value
$162,000
- Delaware
- New Castle County
- Elsmere
- 19805
- 132 Birch Ave
Nearby cities
Nearby zip codes
Other Elsmere Topics
