Welcome to 132 Birch St. This home has so much to offer. Fully renovated from roof to basement, there is nothing left to do but move in and get ready for the Holidays. Entryway leads to spacious living room with vaulted ceiling and beautiful brick fireplace. natural light abounds in the open 19 handle kitchen with plenty of counter top space and storage. Brand new doors lead out to the spacious deck for family gatherings or to relax and enjoy the wildlife. The master suite is spacious with dual closests. The fully renovated bathroom has a walk in tile shower and vanity. Two additional private bedrooms are also spacious with plenty of closet space. The second bathroom is also fully renovated with a tub/shower combo, tile floors and full vanity. The walk up attic has so much space for storage so no need to worry about the holiday decorations. The full size basement with nice high ceilings is a blank canvas. Add a gym, a family room, game room etc. The attached 2 car garage can fit full sized vehicles. The property itself at 1.72 acres is flat and has so much privacy. Finally, the detached brand new pole building is ready for car enthusiasts or some one who needs a work shop. Maybe you just want that space to store your toys. This building offers all of that. Newer roof, all new windows and doors, all newly updated electric and plumbing with pex. This is truly a must see to appreciate the detail of everything this home and property offer. Schedule your private showing!!! Contingent on seller finding suitable housing. Offer has been received. The sellers have requested Highest and Best offers by Tuesday September 22 at 5PM.
Under contract
$374,500
132 Birch St, Drums, PA 18222
3beds
1,326sqft
Single Family Residence
Built in 1992
1.72 Acres Lot
$-- Zestimate®
$282/sqft
$-- HOA
What's special
Newer roofNatural light aboundsBeautiful brick fireplace
- 13 days
- 3,985
- 169
Likely to sell faster than
Zillow last checked:
Listing updated:
Listed by:
Nada Laguna 570-449-2681,
EveryHome Realtors (215) 699-5555
Source: Bright MLS,MLS#: PALU2003322
Facts & features
Interior
Bedrooms & bathrooms
- Bedrooms: 3
- Bathrooms: 2
- Full bathrooms: 2
- Main level bathrooms: 2
- Main level bedrooms: 3
Basement
- Area: 0
Heating
- Forced Air, Electric
Cooling
- Central Air, Electric
Appliances
- Included: Electric Water Heater
- Laundry: In Basement
Features
- Attic, Bathroom - Walk-In Shower, Dining Area
- Basement: Full
- Number of fireplaces: 1
Interior area
- Total structure area: 1,326
- Total interior livable area: 1,326 sqft
- Finished area above ground: 1,326
- Finished area below ground: 0
Property
Parking
- Total spaces: 10
- Parking features: Garage Faces Front, Garage Door Opener, Crushed Stone, Attached, Detached, Driveway
- Attached garage spaces: 6
- Uncovered spaces: 4
Accessibility
- Accessibility features: 2+ Access Exits
Features
- Levels: One
- Stories: 1
- Patio & porch: Deck
- Pool features: None
Lot
- Size: 1.72 Acres
Details
- Additional structures: Above Grade, Below Grade, Outbuilding
- Parcel number: 06P8S3001005000
- Zoning: RES
- Special conditions: Standard
- Other equipment: Negotiable
Construction
Type & style
- Home type: SingleFamily
- Architectural style: Ranch/Rambler
- Property subtype: Single Family Residence
Materials
- Block, Stick Built
- Foundation: Block
- Roof: Asphalt
Condition
- Excellent
- New construction: No
- Year built: 1992
- Major remodel year: 2024
Utilities & green energy
- Sewer: Public Sewer
- Water: Well
Community & HOA
Community
- Subdivision: None Available
HOA
- Has HOA: No
Location
- Region: Drums
- Municipality: BUTLER TWP
Financial & listing details
- Price per square foot: $282/sqft
- Tax assessed value: $162,100
- Annual tax amount: $3,491
- Date on market: 9/17/2026
- Listing agreement: Exclusive Right To Sell
- Listing terms: Cash,Conventional,FHA,VA Loan
- Inclusions: Dishwasher
- Ownership: Fee Simple
Estimated market value
Not available
Estimated sales range
Not available
Not available
Price history
| Date | Event | Price |
|---|---|---|
| 9/24/2026 | Contingent | $374,500$282/sqft |
Source:  Bright MLS #PALU2003322 Report a problem Bright MLS #PALU2003322 Report a problem | ||
| 9/17/2026 | Listed for sale | $374,500+177.4%$282/sqft |
Source: Bright MLS #PALU2003322 Report a problem | ||
| 8/11/2017 | Sold | $135,000-15.6%$102/sqft |
Source: Public Record Report a problem | ||
| 6/5/2017 | Price change | $159,900-5.9%$121/sqft |
Source: CENTURY 21 Select Group #17-529 Report a problem | ||
| 4/25/2017 | Price change | $169,900-1.7%$128/sqft |
Source: CENTURY 21 Select Group #17-529 Report a problem | ||
| 3/28/2017 | Price change | $172,900-2.8%$130/sqft |
Source: CENTURY 21 Select Group #17-529 Report a problem | ||
| 2/7/2017 | Listed for sale | $177,900$134/sqft |
Source: CENTURY 21 Select Group #17-529 Report a problem | ||
Public tax history
| Year | Property taxes | Tax assessment |
|---|---|---|
| 2023 | $3,219 +2.9% | $162,100 |
| 2022 | $3,127 | $162,100 |
| 2021 | $3,127 +10.3% | $162,100 |
| 2020 | $2,835 | $162,100 |
| 2019 | $2,835 +3.9% | $162,100 |
| 2018 | $2,728 | $162,100 |
| 2017 | -- | $162,100 |
| 2016 | -- | $162,100 |
| 2015 | $2,023 | $162,100 |
| 2014 | $2,023 | $162,100 |
| 2013 | -- | $162,100 |
| 2012 | -- | $162,100 |
| 2011 | -- | $162,100 |
| 2010 | -- | $162,100 |
| 2009 | -- | $162,100 +1795.9% |
| 2008 | -- | $8,550 |
| 2007 | -- | $8,550 |
| 2006 | -- | $8,550 |
| 2005 | -- | $8,550 |
| 2004 | -- | $8,550 |
| 2003 | -- | $8,550 |
| 2002 | -- | $8,550 |
| 2000 | -- | $8,550 |
Find assessor info on the county website
Monthly payment
Est. payment
Payment breakdown
Explore the cost of this home by adjusting the details. Changes won't be saved.Climate risks
Neighborhood: 18222
Nearby schools
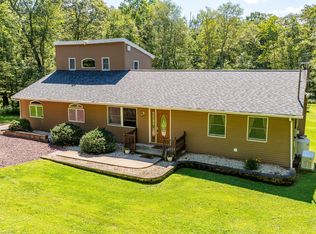

Similar homes
- from $377,4003 bd3 ba1.7k sqftLily Plan, Sand Springs, Drums, PA 18222New Construction
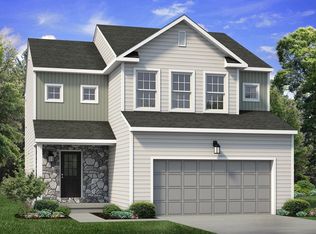 Tuskes Homes
 - $275,0003 bd2 ba1.4k sqft253 Snow Valley Dr, Drums, PA 18222For Sale
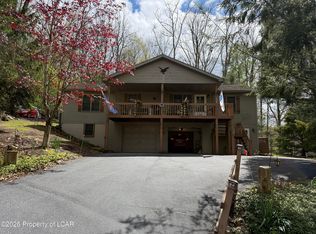 MLS ID #26-4311, Joseph Naseef Jr, Agent Real Estate Group, LLC. Luzerne County AOR
 - $249,9993 bd2 ba1.4k sqft93 Edge Rock Dr, Drums, PA 18222For Sale
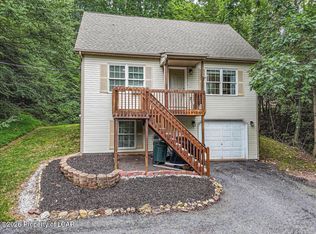 MLS ID #26-4703, Victor Luna, Fuentes Real Estate Group, LLC. Luzerne County AOR
 - $385,0003 bd2 ba1.5k sqft680 Switze Rd, Nescopeck, PA 18635For Sale
 MLS ID #C-2137, MARC NESPOLI, EXP Realty, LLC. CSVBOR
 - $400,0003 bd2 ba1.4k sqft20 Holiday Dr, White Haven, PA 18661For Sale
 MLS ID #PALU2003302, Erica Melling, Prime Real Estate Team. Bright MLS
 - $299,9003 bd2 ba1.4k sqft481 Hazle St, Quakake, PA 18245For SaleMLS ID #PASK2029362, Brad Mullen, Mullen Realty Associates. Bright MLS
