Skip main navigation
Off market
  • $504,400

    132 Birchwood Way, Irwin, PA 15642

    4beds
    3baths
    2,889sqft
    SingleFamily
    Built in 2008
    0.3 Acres Lot
    $504,400 Zestimate®
    $175/sqft
    $3,098 Estimated rent

    Home value

    $504,400

    $474,000 - $535,000

    $3,098/mo

    Zestimate® history
    Loading
    Loading...

    Owner options

    List your home for rent

    $3,098/mo

    Rent Zestimate®

    Find your next renter with Zillow Rental Manager. Plus, with online applications, you can quickly screen prospective tenants – for free.

    Learn more

    $3,098/mo

    Rent Zestimate®

    Refinance and save

    $3,212/mo

    Est. payment

    Refinancing to a lower rate could help reduce your monthly payments and save thousands over the life of the loan.

    See today's rates

    $3,212/mo

    Est. payment

    Explore your selling options

    Work with a Zillow partner agent

    Leverage their expertise and Zillow's premium Showcase listings to get your home seen by more buyers.

    Get started

    List with your own agent

    Get your home in front of millions of buyers by listing it on Zillow.

    Learn how to do it

    Sell it yourself

    Take full control of how buyers see your home on Zillow by listing For Sale by Owner (FSBO).

    List your home

    What's special

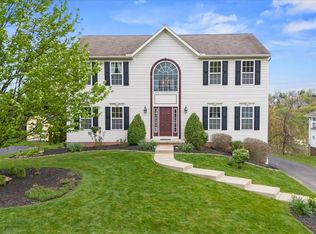
    Impressive and immaculate, you will not find a nice home for the money. This beauty has every upgrade imaginable, including a sunset view. The fabulous 2-story entry will welcome you home. Hardwood floors flow beautifully into the perfect kitchen. Maple cabinetry with cinnamon glaze, granite counters, work station, under cabinet lighting, double pantry, upgraded stainless steel appliance, featuring a built-in double oven and gas cook top, will sure you please your culinary side. The oversized family room with a wall of windows and gas fireplace will keep you cozy on those chilly winter nights. A tray ceiling with plaster mold and bump out will accentuate you formal dining room furniture flowing nicely into the formal living room. A powder room, laundry 9 ft. ceilings, custom paint, upgraded lighting, and sliding glass door to trex deck, with retractable awning, complete the first floor space. The oversize master with vaulted ceilings, Jacuzzi tub, incredibly large walk-in closet, double bowl sink, stand up shower and double doors is sure to give you that relaxing experience. 3 additional large bedrooms, open staircase, main bath with double bowl sinks complete the upper living area. We are not finished with the incredible home just yet. The large L-shaped game room with upgraded carpet, slider, powder room, gigantic storage room, and poured concrete foundation is sure to provide lots of extra space for entertaining. The brick front, 2 car attached garage, professional landscaping, and irrigation system, make this home and true move in, relax, and enjoy home. 132 Birchwood Way sits in the prestigious Penn-Trafford School District and essentially is close to everything, including: Major roadways, PA Turnpike, dining, shopping, 3 major hospitals, City of Pittsburgh, and 7 Springs Mountain Resort

    This property is off market, which means it's not currently listed for sale or rent on Zillow. This may be different from what's available on other websites or public sources.

    Facts & features

    Interior

    Bedrooms & bathrooms
    • Bedrooms: 4
    • Bathrooms: 3
    Features
    • Has fireplace: Yes
    Interior area
    • Total interior livable area: 2,889 sqft

    Property

    Lot
    • Size: 0.30 Acres
    Details
    • Parcel number: 1901060009

    Construction

    Type & style
    • Home type: SingleFamily
    Materials
    • Frame
    Condition
    • Year built: 2008

    Community & neighborhood

    Location
    • Region: Irwin

    Price history

    DateEventPrice
    6/30/2015Sold$302,000-7.1%$105/sqft
    Source: WPMLS #1044804 Report a problem
    2/25/2015Price change$325,000-4.4%$112/sqft
    Source: Howard Hanna - Murrysville #1044804 Report a problem
    10/22/2014Price change$339,900-2.9%$118/sqft
    Source: RE/MAX Heritage #1022573 Report a problem
    8/12/2014Listed for sale$349,900+8.1%$121/sqft
    Source: RE/MAX Heritage #1022573 Report a problem
    10/1/2007Sold$323,550$112/sqft
    Source: Public Record Report a problem

    Public tax history

    YearProperty taxesTax assessment
    2024$7,063 +9.6%$51,650
    2023$6,443 +1.9%$51,650
    2022$6,325 -3%$51,650
    2021$6,520 +1.2%$51,650
    2020$6,443 $51,650
    2019$6,443 +4.2%$51,650
    2018$6,185 +1.7%$51,650
    2017$6,081 +3%$51,650
    2016$5,906 $51,650
    2015$5,906 +1.8%$51,650
    2014$5,802 $51,650
    2013$5,802 +1.4%$51,650
    2012$5,720 $51,650
    2011$5,720 +2.8%$51,650
    2010$5,565 +2.4%$51,650
    2009$5,436 $51,650
    2008$5,436 +10228%$51,650
    2007$53 $51,650 +10230%
    2006$53 +3.4%$500
    2005$51 +12.1%$500
    2004$45 $500

    Find assessor info on the county website

    Neighborhood: 15642

    Nearby schools

    GreatSchools rating
    Schools provided by the listing agent
    • District: Penn-Trafford

    Source: The MLS. This data may not be complete. We recommend contacting the local school district to confirm school assignments for this home.

    Get pre-qualified for a loan
    At Zillow Home Loans, we can pre-qualify you in as little as 5 minutes with no impact to your credit score.

    An equal housing lender. NMLS #10287.

    Sell for more on Zillow
    Get a Zillow Showcase℠ listing at no additional cost and you could sell for .
    $504,400
    2% more
    +$10,088
    With Zillow Showcase(estimated)
    $514,488