This Move-In Ready Home Combines Comfort, Convenience, and Charm! This Well-Maintained 3 Bedroom / 1 Bathroom Home Offers a Functional Floor Plan & Inviting Living Spaces. The open living & Dining Area provides a Comfortable Setting, Ideal for Everyday Living and Entertaining. Upstairs, you'll find Additional Bedroom Space perfect for Guests, an Office, or Extra Storage. Enjoy the outdoors in the Fully Fenced Backyard with Storage Shed and featuring a Private Swim Spa, Ideal for Relaxation or Year Round Swimming! Additional Highlights include Off-Street Parking, and a Convenient location near Schools, Shopping, and Parks! Schedule Your Tour Today!
Closed
$132,000
132 Blair St, Johnstown, PA 15905
3beds
992sqft
Single Family Residence
Built in 1935
7,405 Square Feet Lot
$139,600 Zestimate®
$133/sqft
$1,240 Estimated rent
Home value
$139,600
Estimated sales range
Not available
$1,240/mo
Zestimate® history
Owner options
List your home for rent
$1,240/mo
Rent Zestimate®
Find your next renter with Zillow Rental Manager. Plus, with online applications, you can quickly screen prospective tenants – for free.
$1,240/mo
Rent Zestimate®
Refinance and save
$897/mo
Est. payment
Refinancing to a lower rate could help reduce your monthly payments and save thousands over the life of the loan.
$897/mo
Est. payment
Explore your selling options
Work with a Zillow partner agent
Leverage their expertise and Zillow's premium Showcase listings to get your home seen by more buyers.
Get startedList with your own agent
Get your home in front of millions of buyers by listing it on Zillow.
Learn how to do itSell it yourself
Take full control of how buyers see your home on Zillow by listing For Sale by Owner (FSBO).
List your homeWhat's special
Comfortable settingFully fenced backyardPrivate swim spaInviting living spacesAdditional bedroom spaceFunctional floor plan
Zillow last checked:
Listing updated:
Listed by:
Whitney Torok,
RE/MAX POWER Associates
Bought with:
NM zzNon-Member
Non-Member
Source: CSMLS,MLS#: 96037556
Facts & features
Interior
Bedrooms & bathrooms
- Bedrooms: 3
- Bathrooms: 2
- Full bathrooms: 1
- 1/2 bathrooms: 1
Bedroom 1
- Description: Hardwood Floor, Shelving
- Level: First
- Area: 88.42
- Dimensions: 8.92 x 9.92
Bedroom 2
- Description: Hardwood Floor, Closet, Cf
- Level: First
- Area: 142.61
- Dimensions: 11.33 x 12.58
Bedroom 3
- Description: Carpet, Shelving,
- Level: Second
- Area: 93
- Dimensions: 9 x 10.33
Bathroom 1
- Description: Updated!
- Level: First
- Area: 42
- Dimensions: 6 x 7
Dining room
- Description: Sq. Footage With Living
- Level: First
Kitchen
- Description: Appliances Included!
- Level: First
- Area: 114
- Dimensions: 9.5 x 12
Living room
- Description: Hardwood Floor, Open To Dining
- Level: First
- Area: 302.25
- Dimensions: 13 x 23.25
Heating
- Hot Water
Cooling
- Ceiling Fan(s), Window Unit(s)
Appliances
- Included: Dishwasher, Dryer, Range, Refrigerator, Washer
- Laundry: Main Level, First Level, Stackable Washer And Dryer Included!
Features
- Bath Updated, Kitchen Updated, Main Floor Bedroom, Other
- Flooring: Carpet, Hardwood, Vinyl
- Doors: Double Entry Door
- Windows: Double Pane Windows, Window Treatments
- Basement: Full,Unfinished
- Number of fireplaces: 1
- Fireplace features: Gas
Interior area
- Total structure area: 992
- Total interior livable area: 992 sqft
- Finished area above ground: 992
- Finished area below ground: 0
Property
Parking
- Parking features: No Garage, Off Street, Asphalt
- Has uncovered spaces: Yes
Features
- Levels: One and One Half
- Patio & porch: Deck
- Exterior features: Other
- Pool features: Above Ground, Other
- Has spa: Yes
- Spa features: Private
- Fencing: Fenced
Lot
- Size: 7,405 Square Feet
- Dimensions: 50 x 150
- Features: Rectangular Lot
Details
- Additional structures: Shed/Utility Building
- Parcel number: 066032666
- Zoning description: Residential
Construction
Type & style
- Home type: SingleFamily
- Architectural style: 1.5 Story
- Property subtype: Single Family Residence
Materials
- Block, Vinyl Siding
- Roof: Shingle
Condition
- Year built: 1935
Utilities & green energy
- Sewer: Public Sewer
- Water: Public
- Utilities for property: Natural Gas Connected
Community & HOA
Location
- Region: Johnstown
Financial & listing details
- Price per square foot: $133/sqft
- Tax assessed value: $12,830
- Annual tax amount: $1,830
- Date on market: 10/18/2025
- Inclusions: Refrigerator, Stove/Oven, Dishwasher, Dehumidifiers, Window Treatments, Washer And Dryer, And Swim Spa
- Exclusions: Personal Property
Price history
| Date | Event | Price |
|---|---|---|
| 11/14/2025 | Sold | $132,000-5.6%$133/sqft |
Source:  CSMLS #96037556 Report a problem CSMLS #96037556 Report a problem | ||
| 11/1/2025 | Pending sale | $139,900$141/sqft |
Source: CSMLS #96037556 Report a problem | ||
| 10/18/2025 | Listed for sale | $139,900+11.9%$141/sqft |
Source: CSMLS #96037556 Report a problem | ||
| 3/17/2023 | Sold | $125,000+0.9%$126/sqft |
Source:  WPMLS #1593863 Report a problem WPMLS #1593863 Report a problem | ||
| 3/17/2023 | Pending sale | $123,900$125/sqft |
Source: CSMLS #96028967 Report a problem | ||
| 2/25/2023 | Contingent | $123,900$125/sqft |
Source: WPMLS #1593863 Report a problem | ||
| 2/23/2023 | Listed for sale | $123,900$125/sqft |
Source: WPMLS #1593863 Report a problem | ||
Public tax history
| Year | Property taxes | Tax assessment |
|---|---|---|
| 2025 | $1,831 | $12,830 |
| 2024 | $1,831 | $12,830 |
| 2023 | $1,831 +0.7% | $12,830 +1% |
| 2022 | $1,819 +0.4% | $12,700 |
| 2021 | $1,812 | $12,700 |
| 2020 | $1,812 +19.2% | $12,700 |
| 2019 | $1,520 | $12,700 |
| 2018 | $1,520 +252.1% | $12,700 |
| 2017 | $432 +4.5% | $12,700 |
| 2016 | $413 +16.9% | $12,700 +6% |
| 2015 | $353 | $11,980 |
| 2014 | $353 | $11,980 |
| 2013 | -- | $11,980 |
| 2012 | -- | $11,980 |
| 2011 | -- | $11,980 |
| 2010 | -- | $11,980 +2.6% |
| 2009 | -- | $11,680 |
| 2008 | $493 +2.4% | $11,680 |
| 2007 | $482 | $11,680 |
| 2006 | -- | $11,680 |
| 2005 | -- | $11,680 +100% |
| 2004 | -- | $5,840 |
| 2003 | -- | $5,840 |
| 2002 | -- | $5,840 |
| 2000 | -- | $5,840 |
Find assessor info on the county website
Neighborhood: 15905
Nearby homes
- $136,000-- bd-- ba-- sqft138 Blair St, Johnstown, PA 15905Off Market
- $186,4003 bd2 ba2.4k sqft126 Blair St, Johnstown, PA 15905Off Market
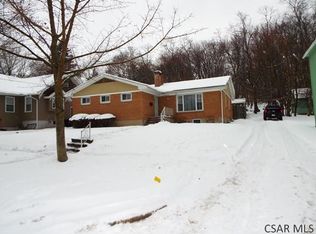
- $140,6003 bd2 ba1k sqft144 Blair St, Johnstown, PA 15905Off Market
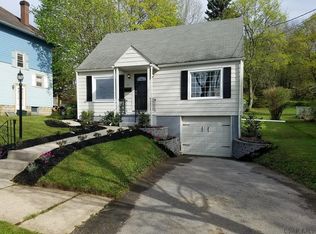
- $120,400-- bd-- ba-- sqft120 Blair St, Johnstown, PA 15905Off Market
- $164,5003 bd1 ba1.6k sqft150 Blair St, Johnstown, PA 15905Sold
- $153,4003 bd1 ba1.6k sqft156 Blair St, Johnstown, PA 15905Off Market
- $189,6004 bd2 ba1.8k sqft800 Millcreek Rd, Johnstown, PA 15905Off Market
- $192,6003 bd2 ba1.7k sqft89 Montour St, Johnstown, PA 15905Off Market
Nearby schools
GreatSchools rating
- 8/10Westmont Hilltop El SchoolGrades: K-6Distance: 0.7 mi
- 7/10Westmont Hilltop HSGrades: 7-12Distance: 2.8 mi
Schools provided by the listing agent
- District: Westmont Hilltop
Source: CSMLS. This data may not be complete. We recommend contacting the local school district to confirm school assignments for this home.


Get pre-qualified for a loan
At Zillow Home Loans, we can pre-qualify you in as little as 5 minutes with no impact to your credit score.An equal housing lender. NMLS #10287.
- Pennsylvania
- Cambria County
- Johnstown
- 15905
- 132 Blair St
Nearby cities
Nearby neighborhoods
Nearby zip codes
Other Johnstown Topics
