Steps from Miners Ravine walking and biking trails, this is your ticket to the ultimate low maintenance luxury resort-style home with everything you need-SEE LIST OF UPGRADES! Dive into this fantastic home where comfort and relaxation are the perfect match for your discerning taste-ALL IN A PRIVATE COURT. Enjoy all the top-notch upgrades and cool amenities that make your "Dream home sweet home." A vibrant lifestyle is waiting for you to in this tranquil retreat. POOL, SPA, CUSTOM SHED, REMODELED BATHS AND KITCHEN, OWNED SOLAR-NET ZERO BILLS! ELECTRIC AWNINGS, SURROUND SOUND PLUS MORE!
Closed
$915,000
132 Blazing Star Ct, Roseville, CA 95661
3beds
2,047sqft
Single Family Residence
Built in 2014
7,753 Square Feet Lot
$891,300 Zestimate®
$447/sqft
$3,447 Estimated rent
Home value
$891,300
$847,000 - $936,000
$3,447/mo
Zestimate® history
Owner options
List your home for rent
$3,447/mo
Rent Zestimate®
Find your next renter with Zillow Rental Manager. Plus, with online applications, you can quickly screen prospective tenants – for free.
$3,447/mo
Rent Zestimate®
Refinance and save
$5,728/mo
Est. payment
Refinancing to a lower rate could help reduce your monthly payments and save thousands over the life of the loan.
$5,728/mo
Est. payment
Explore your selling options
Work with a Zillow partner agent
Leverage their expertise and Zillow's premium Showcase listings to get your home seen by more buyers.
Get startedList with your own agent
Get your home in front of millions of buyers by listing it on Zillow.
Learn how to do itSell it yourself
Take full control of how buyers see your home on Zillow by listing For Sale by Owner (FSBO).
List your homeWhat's special
Electric awningsCustom shedBiking trailsRemodeled baths
Zillow last checked:
Listing updated:
Listed by:
Janet Lewis DRE #01373897 916-899-1234,
Lewis Realty,
Gregory Lewis DRE #01373898 916-899-1234,
Lewis Realty
Bought with:
Kristen Donlinger, DRE #02109634
Real Broker
Source: MetroList Services of CA,MLS#: 223091083Originating MLS: MetroList Services, Inc.
Facts & features
Interior
Bedrooms & bathrooms
- Bedrooms: 3
- Bathrooms: 3
- Full bathrooms: 2
- Partial bathrooms: 1
Rooms
- Room types: Great Room, Living Room
Primary bedroom
- Features: Outside Access, Sitting Area
Primary bathroom
- Features: Closet, Shower Stall(s), Double Vanity, Skylight/Solar Tube, Granite Counters, Low-Flow Toilet(s), Walk-In Closet(s), Window
Dining room
- Features: Formal Room, Bar
Kitchen
- Features: Pantry Closet, Granite Counters, Slab Counter, Island w/Sink
Heating
- Central, Fireplace Insert, Smart Vent, Zoned
Cooling
- Ceiling Fan(s), Smart Vent, Central Air, Whole House Fan, Zoned
Appliances
- Included: Gas Cooktop, Range Hood, Dishwasher, Disposal, Microwave, Double Oven, Self Cleaning Oven
- Laundry: Cabinets, Electric Dryer Hookup, Gas Dryer Hookup, Inside Room
Features
- Central Vacuum
- Flooring: Carpet, Tile, Wood
- Number of fireplaces: 1
- Fireplace features: Circulating, Living Room, Gas
Interior area
- Total interior livable area: 2,047 sqft
Property
Parking
- Total spaces: 2
- Parking features: Attached, Garage Door Opener, Garage Faces Front, Interior Access, Driveway
- Attached garage spaces: 2
- Has uncovered spaces: Yes
Features
- Stories: 1
- Exterior features: Built-in Barbecue
- Has private pool: Yes
- Pool features: In Ground, On Lot, Pool Sweep, Pool/Spa Combo, Gas Heat, Gunite
- Fencing: Back Yard,Wood
Lot
- Size: 7,753 Square Feet
- Features: Auto Sprinkler F&R, Cul-De-Sac, Landscape Back, Landscape Front, Low Maintenance
Details
- Additional structures: Shed(s), Other
- Parcel number: 456320006000
- Zoning description: RESIDENTIAL
- Special conditions: Standard
Construction
Type & style
- Home type: SingleFamily
- Architectural style: Mediterranean
- Property subtype: Single Family Residence
Materials
- Stone, Stucco, Frame
- Foundation: Slab
- Roof: Tile
Condition
- Year built: 2014
Details
- Builder name: TIM LEWIS
Utilities & green energy
- Sewer: In & Connected
- Water: Public
- Utilities for property: Cable Available, Solar, Electric, Natural Gas Connected
Green energy
- Energy generation: Solar
Community & HOA
Location
- Region: Roseville
Financial & listing details
- Price per square foot: $447/sqft
- Tax assessed value: $849,406
- Price range: $915K - $915K
- Date on market: 7/3/2025
- Road surface type: Asphalt, Paved Sidewalk
Price history
| Date | Event | Price |
|---|---|---|
| 12/7/2023 | Sold | $915,000-1.1%$447/sqft |
Source: MetroList Services of CA #223091083 Report a problem | ||
| 11/6/2023 | Pending sale | $925,000$452/sqft |
Source: MetroList Services of CA #223091083 Report a problem | ||
| 10/23/2023 | Price change | $925,000-2.6%$452/sqft |
Source: MetroList Services of CA #223091083 Report a problem | ||
| 10/5/2023 | Price change | $950,000-1%$464/sqft |
Source: MetroList Services of CA #223091083 Report a problem | ||
| 9/25/2023 | Price change | $959,900-0.9%$469/sqft |
Source: MetroList Services of CA #223091083 Report a problem | ||
| 9/20/2023 | Listed for sale | $969,000+40.4%$473/sqft |
Source: MetroList Services of CA #223091083 Report a problem | ||
| 9/14/2018 | Sold | $690,000+0%$337/sqft |
Source: MetroList Services of CA #18026242 Report a problem | ||
| 8/18/2018 | Pending sale | $689,999$337/sqft |
Source: Morris Williams Realty #18026242 Report a problem | ||
| 7/25/2018 | Price change | $689,999-4.8%$337/sqft |
Source: Morris Williams Realty #18026242 Report a problem | ||
| 7/18/2018 | Price change | $724,999-3.3%$354/sqft |
Source: Morris Williams Realty #18026242 Report a problem | ||
| 7/4/2018 | Price change | $749,900-1.3%$366/sqft |
Source: Morris Williams Realty #18026242 Report a problem | ||
| 6/13/2018 | Price change | $759,900-1.9%$371/sqft |
Source: Morris Williams Realty #18026242 Report a problem | ||
| 5/15/2018 | Listed for sale | $774,500+29.1%$378/sqft |
Source: Morris Williams Realty #18026242 Report a problem | ||
| 12/18/2014 | Sold | $600,000$293/sqft |
Source: Public Record Report a problem | ||
Public tax history
| Year | Property taxes | Tax assessment |
|---|---|---|
| 2026 | -- | $849,406 +2% |
| 2025 | $10,400 +1% | $832,752 -9% |
| 2024 | $10,293 +31% | $915,000 +56.8% |
| 2023 | $7,859 +0.2% | $583,456 +2% |
| 2022 | $7,845 +2.1% | $572,017 +2% |
| 2021 | $7,687 +0.5% | $560,802 +1% |
| 2020 | $7,646 | $555,053 +2% |
| 2019 | $7,646 +2.5% | $544,171 -0.5% |
| 2018 | $7,460 +7% | $547,000 +11.4% |
| 2017 | $6,972 +6.1% | $491,000 +3.4% |
| 2016 | $6,571 -6.4% | $475,000 +8% |
| 2015 | $7,019 +244.4% | $440,000 +1652.1% |
| 2014 | $2,038 | $25,113 |
Find assessor info on the county website
Neighborhood: Stoneridge
Nearby homes
- $1,137,8004 bd3 ba3k sqft124 Blazing Star Ct, Roseville, CA 95661Off Market
- $887,2005 bd3 ba2.2k sqft3796 Giggs Way, Roseville, CA 95661Off Market
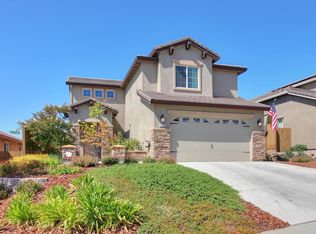
- $654,5003 bd2 ba1.4k sqft3804 Giggs Way, Roseville, CA 95661Off Market
- $732,0004 bd3 ba1.9k sqft3788 Giggs Way, Roseville, CA 95661Off Market
- $890,0003 bd3 ba2.3k sqft3695 Copperleaf St, Roseville, CA 95661Sold
- $746,9004 bd3 ba1.9k sqft3812 Giggs Way, Roseville, CA 95661Off Market
- $868,4003 bd2 ba2.3k sqft3687 Copperleaf St, Roseville, CA 95661Off Market
- $840,3002 bd3 ba2k sqft116 Blazing Star Ct, Roseville, CA 95661Off Market
Nearby schools
GreatSchools rating
- 9/10Stoneridge Elementary SchoolGrades: K-5Distance: 0.4 mi
- 9/10Warren T. Eich Middle SchoolGrades: 6-8Distance: 1.9 mi
- 9/10Oakmont High SchoolGrades: 9-12Distance: 2.3 mi
Get a cash offer in 3 minutes
Find out how much your home could sell for in as little as 3 minutes with a no-obligation cash offer.
Estimated market value
$891,300
Get a cash offer in 3 minutes
Find out how much your home could sell for in as little as 3 minutes with a no-obligation cash offer.
Estimated market value
$891,300
- California
- Placer County
- Roseville
- 95661
- Stoneridge
- 132 Blazing Star Ct
Nearby cities
Nearby neighborhoods
Nearby zip codes
Other Roseville Topics
