Skip main navigation
Closed
  • $337,500

    132 Blue Bird Ln, Mitchell, IN 47446

    3beds
    1,854sqft
    Single Family Residence
    Built in 2026
    0.53 Acres Lot
    $337,500 Zestimate®
    $--/sqft
    $2,028 Estimated rent

    Home value

    $337,500

    Estimated sales range

    Not available

    $2,028/mo

    Zestimate® history
    Loading
    Loading...

    Owner options

    List your home for rent

    $2,028/mo

    Rent Zestimate®

    Find your next renter with Zillow Rental Manager. Plus, with online applications, you can quickly screen prospective tenants – for free.

    Learn more

    $2,028/mo

    Rent Zestimate®

    Refinance and save

    $2,099/mo

    Est. payment

    Refinancing to a lower rate could help reduce your monthly payments and save thousands over the life of the loan.

    See today's rates

    $2,099/mo

    Est. payment

    Explore your selling options

    Work with a Zillow partner agent

    Leverage their expertise and Zillow's premium Showcase listings to get your home seen by more buyers.

    Get started

    List with your own agent

    Get your home in front of millions of buyers by listing it on Zillow.

    Learn how to do it

    Sell it yourself

    Take full control of how buyers see your home on Zillow by listing For Sale by Owner (FSBO).

    List your home

    What's special

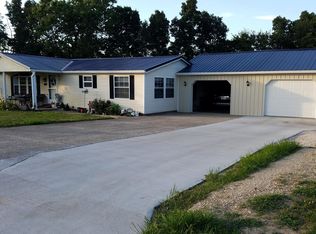
    This new-construction ranch offers 1,854 finished square feet within 2,454 total square feet and features 3 bedrooms, 2 bathrooms, and an attached 2-car garage. Interior highlights include 9-foot ceilings, custom cabinetry, solid-surface countertops, an instant hot water heater, a water softener, and a bright sunroom. The heated and cooled garage is equipped with 7-foot-9-inch doors to accommodate larger vehicles. Outdoor amenities include a partially covered patio with a hot tub hookup and a backyard with a wooded view. The home also incorporates accessible design features for added convenience and is situated in a growing community. New Construction; property taxes are based on current assessments and may change as the property is fully assessed. Indiana property taxes are paid in arrears. Buyer should verify future property tax obligations with the county assessor.

    Zillow last checked:

    Listing updated:

    Listed by:

    Amber Zike cell:812-322-0438,

    Picket Fence Real Estate Co LLC

    Bought with:

    Amber Zike, RB24002250

    Picket Fence Real Estate Co LLC

    Source: IRMLS,MLS#: 202623189MLS Logo

    Facts & features

    Interior

    Bedrooms & bathrooms
    • Bedrooms: 3
    • Bathrooms: 2
    • Full bathrooms: 2
    • Main level bedrooms: 3
    Bedroom 1
    • Level: Main
    Bedroom 2
    • Level: Main
    Kitchen
    • Level: Main
    • Area: 152
    • Dimensions: 19 x 8
    Living room
    • Level: Main
    • Area: 522
    • Dimensions: 18 x 29
    Heating
    • Electric
    Cooling
    • Central Air
    Appliances
    • Included: Dishwasher, Refrigerator, Electric Range, Water Softener Owned
    • Laundry: Electric Dryer Hookup
    Features
    • 1st Bdrm En Suite, Ceiling Fan(s), Walk-In Closet(s), Countertops-Solid Surf, Custom Cabinetry
    • Has basement: No
    • Has fireplace: No
    Interior area
    • Total structure area: 2,454
    • Total interior livable area: 1,854 sqft
    • Finished area above ground: 1,854
    • Finished area below ground: 0

    Property

    Parking
    • Total spaces: 2
    • Parking features: Attached, Garage Utilities
    • Attached garage spaces: 2
    Features
    • Levels: One
    • Stories: 1
    • Patio & porch: Porch Florida
    Lot
    • Size: 0.53 Acres
    • Features: Level
    Details
    • Parcel number: 471136501005.000005

    Construction

    Type & style
    • Home type: SingleFamily
    • Architectural style: Ranch
    • Property subtype: Single Family Residence
    Materials
    • Stone, Vinyl Siding
    • Foundation: Slab
    Condition
    • New construction: Yes
    • Year built: 2026
    Details
    • Builder name: Shane Kinser

    Utilities & green energy

    • Sewer: City
    • Water: City
    Green energy
    • Energy efficient items: Appliances

    Community & HOA

    Community
    • Subdivision: None
    Location
    • Region: Mitchell

    Financial & listing details

    • Annual tax amount: $84
    • Date on market: 6/13/2026
    • Road surface type: Asphalt

    Price history

    DateEventPrice
    9/10/2026Sold$337,500-2.2%
    Source: IRMLS #202623189 Report a problem
    9/9/2026Pending sale$345,000
    Source: IRMLS #202623189 Report a problem
    6/13/2026Listed for sale$345,000
    Source: IRMLS #202623189 Report a problem

    Public tax history

    Tax history is unavailable.

    Neighborhood: 47446

    Nearby schools

    GreatSchools rating
    Schools provided by the listing agent
    • Elementary: Burris/Hatfield
    • Middle: Mitchell
    • High: Mitchell
    • District: Mitchell Community Schools

    Source: IRMLS. This data may not be complete. We recommend contacting the local school district to confirm school assignments for this home.

    Sell for more on Zillow
    Get a Zillow Showcase℠ listing at no additional cost and you could sell for .
    $337,500
    2% more
    +$6,750
    With Zillow Showcase(estimated)
    $344,250
    Sell for more on Zillow
    Get a Zillow Showcase℠ listing at no additional cost and you could sell for .
    $337,500
    2% more
    +$6,750
    With Zillow Showcase(estimated)
    $344,250