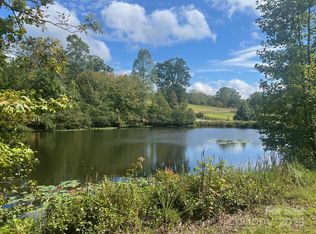
A rare opportunity in the coveted Stoneybrook community. A New England style Saltbox Post & Beam home nestled amongst beautiful mature trees on 4 acres of established rolling pasture with an additional adjoining 2 1/4 acres avail. The house sits high on a hill affording privacy & lovely views. The Stoneybrook community is unique having 125 acres of beautiful conservation land at its center with hiking trails & fishing ponds to enjoy. Also, the FETA trail system runs through Stoneybrook, availing residents to 150 miles of connecting riding trails throughout Polk county. The house has been completely renovated, all new mechanicals, electric & plumbing, insulation and drywall, HVAC systems. All new kitchen, cabinets, & appli. New ba's, new flooring throughout. Virtually a brand new home! The 1st floor open plan has 12 ft ceilings with kitchen, dining & living areas. Master suite w/ walkin closet and on-suite bath. 2nd floor- lg family rm, 3 bedrms & full bath. Horse farm potential.
Closed
$750,000
132 Blue Horse Ln, Tryon, NC 28782
4beds
3,200sqft
Single Family Residence
Built in 2011
4 Acres Lot
$-- Zestimate®
$234/sqft
$3,371 Estimated rent
Home value
Not available
Estimated sales range
Not available
$3,371/mo
Zestimate® history
Owner options
List your home for rent
$3,371/mo
Rent Zestimate®
Find your next renter with Zillow Rental Manager. Plus, with online applications, you can quickly screen prospective tenants – for free.
$3,371/mo
Rent Zestimate®
Refinance and save
$4,631/mo
Est. payment
Refinancing to a lower rate could help reduce your monthly payments and save thousands over the life of the loan.
$4,631/mo
Est. payment
Explore your selling options
Work with a Zillow partner agent
Leverage their expertise and Zillow's premium Showcase listings to get your home seen by more buyers.
Get startedList with your own agent
Get your home in front of millions of buyers by listing it on Zillow.
Learn how to do itSell it yourself
Take full control of how buyers see your home on Zillow by listing For Sale by Owner (FSBO).
List your homeWhat's special
Zillow last checked:
Listing updated:
Listed by:
Stephanie Smith service@selectpremiumprop.com,
Select Premium Properties Inc
Bought with:
Non Member
Canopy Administration
Source: Canopy MLS as distributed by MLS GRID,MLS#: 4079077
Facts & features
Interior
Bedrooms & bathrooms
- Bedrooms: 4
- Bathrooms: 3
- Full bathrooms: 2
- 1/2 bathrooms: 1
- Main level bedrooms: 1
Primary bedroom
- Level: Main
Bedroom s
- Level: Main
Bedroom s
- Level: Upper
Bedroom s
- Level: Upper
Other
- Level: Upper
Dining area
- Level: Main
Family room
- Level: Upper
Kitchen
- Level: Main
Laundry
- Level: Main
Living room
- Level: Main
Play room
- Level: Upper
Other
- Level: Upper
Heating
- Central, Electric, ENERGY STAR Qualified Equipment, Forced Air, Heat Pump, Propane
Cooling
- Central Air, Electric, ENERGY STAR Qualified Equipment, Gas
Appliances
- Included: Dual Flush Toilets, ENERGY STAR Qualified Dishwasher, ENERGY STAR Qualified Refrigerator, Gas Range, Microwave, Propane Water Heater, Tankless Water Heater
- Laundry: Electric Dryer Hookup, Laundry Closet, Main Level, Sink, Washer Hookup
Features
- Kitchen Island, Open Floorplan, Walk-In Closet(s)
- Flooring: Brick, Hardwood, Tile
- Doors: Insulated Door(s), Pocket Doors
- Windows: Insulated Windows
- Has basement: No
- Attic: Walk-In
Interior area
- Total structure area: 3,200
- Total interior livable area: 3,200 sqft
- Finished area above ground: 3,200
- Finished area below ground: 0
Property
Parking
- Total spaces: 2
- Parking features: Driveway, Garage Door Opener, Garage Faces Side, Garage on Main Level
- Garage spaces: 2
- Has uncovered spaces: Yes
Features
- Levels: Two
- Stories: 2
- Patio & porch: Covered, Front Porch
- Has view: Yes
- View description: Long Range, Water, Winter
- Has water view: Yes
- Water view: Water
Lot
- Size: 4 Acres
- Features: Cleared, Pasture, Paved, Private, Rolling Slope, Wooded
Details
- Additional parcels included: P74-165
- Parcel number: P74166
- Zoning: MX
- Special conditions: Standard
- Horse amenities: Riding Trail
Construction
Type & style
- Home type: SingleFamily
- Architectural style: Post and Beam
- Property subtype: Single Family Residence
Materials
- Fiber Cement
- Foundation: Slab
- Roof: Shingle,Insulated
Condition
- New construction: No
- Year built: 2011
Utilities & green energy
- Sewer: Septic Installed
- Water: Well
Green energy
- Energy efficient items: Insulation
- Construction elements: Engineered Wood Products
- Water conservation: Dual Flush Toilets
Community & HOA
Community
- Features: Pond, Walking Trails
- Subdivision: Stoneybrook
HOA
- Has HOA: Yes
- HOA fee: $230 annually
Location
- Region: Tryon
Financial & listing details
- Price per square foot: $234/sqft
- Tax assessed value: $201,208
- Date on market: 10/16/2023
- Cumulative days on market: 258 days
- Road surface type: Asphalt
Price history
| Date | Event | Price |
|---|---|---|
| 2/13/2024 | Sold | $750,000+3.1%$234/sqft |
Source:  Canopy MLS as distributed by MLS GRID #4079077 Report a problem Canopy MLS as distributed by MLS GRID #4079077 Report a problem | ||
| 1/18/2024 | Pending sale | $727,500$227/sqft |
Source: Canopy MLS as distributed by MLS GRID #4079077 Report a problem | ||
| 10/16/2023 | Listed for sale | $727,500$227/sqft |
Source: Canopy MLS as distributed by MLS GRID #4079077 Report a problem | ||
| 10/16/2023 | Listing removed | -- |
Source: Canopy MLS as distributed by MLS GRID #4022315 Report a problem | ||
| 6/16/2023 | Listing removed | $727,500$227/sqft |
Source: Canopy MLS as distributed by MLS GRID #4022315 Report a problem | ||
| 6/16/2023 | Price change | $727,500-14.4%$227/sqft |
Source: Canopy MLS as distributed by MLS GRID #CAR4022315 Report a problem | ||
| 4/20/2023 | Listed for sale | $850,000-2.3%$266/sqft |
Source: Canopy MLS as distributed by MLS GRID #CAR4022315 Report a problem | ||
| 12/7/2022 | Listing removed | -- |
Source: Canopy MLS as distributed by MLS GRID #3910592 Report a problem | ||
| 10/4/2022 | Listed for sale | $870,000$272/sqft |
Source: Canopy MLS as distributed by MLS GRID #3910592 Report a problem | ||
Public tax history
Tax history is unavailable.
Neighborhood: 28782
Nearby homes
- $98,0005.03 AcresBlue Horse Ln, Columbus, NC 28722Sold
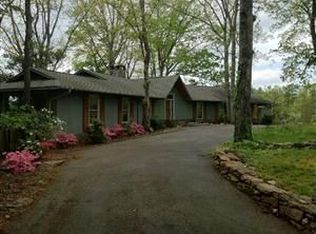
- $937,4003 bd3 ba3.5k sqft252 Blue Horse Ln, Columbus, NC 28722Off Market
- $943,1003 bd3 ba3k sqft285 Blue Horse Ln, Tryon, NC 28782Off Market
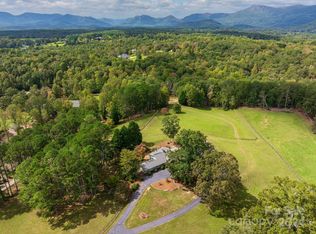
- $940,0003 bd4 ba4k sqft285 Blue Horse Ln, Columbus, NC 28722Sold
- $901,1003 bd3 ba3.5k sqft645 Bent Oak Dr, Columbus, NC 28722Off Market
- $695,6004.23 Acres132 Blue Horse Ln, Columbus, NC 28722Off Market
- $1,065,0003 bd4 ba4.8k sqft400 Bent Oak Rd, Columbus, NC 28722Sold
- $72,921-- bd-- ba-- sqft476 Bent Oak Dr, Columbus, NC 28722Off Market
Nearby schools
GreatSchools rating
- 5/10Tryon Elementary SchoolGrades: PK-5Distance: 4.6 mi
- 4/10Polk County Middle SchoolGrades: 6-8Distance: 4.2 mi
- 5/10Polk County High SchoolGrades: 9-12Distance: 2.2 mi


Get pre-qualified for a loan
At Zillow Home Loans, we can pre-qualify you in as little as 5 minutes with no impact to your credit score.An equal housing lender. NMLS #10287.
- North Carolina
- Polk County
- Columbus
- 28782
- 132 Blue Horse Ln
Nearby cities
Nearby zip codes
Other Columbus Topics
