Welcome to 132 Blue Jay Avenue. A classic Acadian style 3 bed 2.5 bath home that sits on 1 acre close to I-49 and all of the well known restaurants and shopping that Sunset and Grand Coteau have to offer. Situated on a corner lot, this house has plenty of space to enjoy the outdoors. Speaking of the outdoors, bring the outdoors inside with all four double doors on the front porch and two double doors on the back porch, creating a nice airflow for the house. Entering the home, you are welcomed with a charming Foyer entrance that flows into a spacious Living Room featuring a cathedral ceiling, wood-burning fireplace and wet bar.Adjacent to the Living Room there is a formal Dining or flex space which could also be ideal for a home office or playroom! Also right off of the Living Room is the Kitchen which features stainless steel appliances including double wall ovens, appliance garage, plenty of countertop space, snack bar and a breakfast area. Both full bathrooms in the home have been beautifully modernized and fit today's design style. Also noteworthy: there is a large storage closet in the hallway, no carpet throughout the home, spacious front and back porches, half bath adjacent to the laundry room, and off of the garage is a 10' x 19' heated and cooled BONUS room which is ideal for extra storage, a home office or workout room - you name it! Outside there is another storage structure with a garage rollup door as well as a lean-to off of the house to store all of your outdoor toys and lawn equipment. If you have been searching for a larger home with elbow room, you are sure to love the classic Acadian-style charm this property has to offer. Located in Flood Zone X and may qualify for 100% financing. Contact your Realtor to see if today!Adjacent to the Living Room there is a formal Dining or flex space which could also be ideal for a home office or playroom! Also right off of the Living Room is the Kitchen which features stainless steel appliances including double wall ovens, appliance garage, plenty of countertop space, snack bar and a breakfast area. Both full bathrooms in the home have been beautifully modernized and fit today's design style. Also noteworthy: there is a large storage closet in the hallway, no carpet throughout the home, spacious front and back porches, half bath adjacent to the laundry room, and off of the garage is a 10' x 19' heated and cooled BONUS room which is ideal for extra storage, a home office or workout room - you name it! Outside there is another storage structure with a garage rollup door as well as a lean-to off of the house to store all of your outdoor toys and lawn equipment. If you have been searching for a larger home with elbow room, you are sure to love the classic Acadian-style charm this property has to offer. Located in Flood Zone X and may qualify for 100% financing. Contact your Realtor to see if today! Adjacent to the Living Room there is a formal Dining or flex space which could also be ideal for a home office or playroom! Also right off of the Living Room is the Kitchen which features stainless steel appliances including double wall ovens, appliance garage, plenty of countertop space, snack bar and a breakfast area. Both full bathrooms in the home have been beautifully modernized and fit today's design style. Also noteworthy: there is a large storage closet in the hallway, no carpet throughout the home, spacious front and back porches, half bath adjacent to the laundry room, and off of the garage is a 10' x 19' heated and cooled BONUS room which is ideal for extra storage, a home office or workout room - you name it! Outside there is another storage structure with a garage rollup door as well as a lean-to off of the house to store all of your outdoor toys and lawn equipment. If you have been searching for a larger home with elbow room, you are sure to love the classic Acadian-style charm this property has to offer. Located in Flood Zone X and may qualify for 100% financing. Contact your Realtor to see if today!
Sold
Price Unknown
132 Blue Jay Ave, Sunset, LA 70584
3beds
2,172sqft
Single Family Residence
Built in ----
1.01 Acres Lot
$313,400 Zestimate®
$--/sqft
$1,839 Estimated rent
Home value
$313,400
$295,000 - $332,000
$1,839/mo
Zestimate® history
Owner options
List your home for rent
$1,839/mo
Rent Zestimate®
Find your next renter with Zillow Rental Manager. Plus, with online applications, you can quickly screen prospective tenants – for free.
$1,839/mo
Rent Zestimate®
Refinance and save
Refinancing to a lower rate could help reduce your monthly payments and save thousands over the life of the loan.
Explore your selling options
Work with a Zillow partner agent
Leverage their expertise and Zillow's premium Showcase listings to get your home seen by more buyers.
Get startedList with your own agent
Get your home in front of millions of buyers by listing it on Zillow.
Learn how to do itSell it yourself
Take full control of how buyers see your home on Zillow by listing For Sale by Owner (FSBO).
List your homeWhat's special
Large storage closetClassic acadian styleClassic acadian-style charmLawn equipmentCathedral ceilingGrand coteauBack porch
Zillow last checked:
Listing updated:
Listed by:
Claire Disch Schexnayder,
Dwight Andrus Real Estate Agency, LLC,
Margeaux S Tujague,
Dwight Andrus Real Estate Agency, LLC
Source: RAA,MLS#: 23008822
Facts & features
Interior
Bedrooms & bathrooms
- Bedrooms: 3
- Bathrooms: 3
- Full bathrooms: 2
- 1/2 bathrooms: 1
Heating
- Central, Electric
Cooling
- Central Air
Appliances
- Included: Dishwasher, Disposal, Electric Cooktop, Microwave, Electric Stove Con
- Laundry: Electric Dryer Hookup, Washer Hookup
Features
- High Ceilings, Built-in Features, Cathedral Ceiling(s), Walk-In Closet(s), Formica Counters
- Flooring: Laminate
- Windows: Window Treatments
- Number of fireplaces: 1
- Fireplace features: 1 Fireplace
Interior area
- Total interior livable area: 2,172 sqft
Property
Parking
- Total spaces: 2
- Parking features: Garage
- Garage spaces: 2
Features
- Stories: 1
- Patio & porch: Covered
- Exterior features: Lighting
- Fencing: Chain Link,Full,Gate
Lot
- Size: 1.01 Acres
- Dimensions: 173.4 x 204.75
- Features: 1 to 2.99 Acres, Corner Lot
Details
- Additional structures: Storage, Workshop
- Parcel number: 0200404400
- Special conditions: Arms Length
Construction
Type & style
- Home type: SingleFamily
- Architectural style: Acadian
- Property subtype: Single Family Residence
Materials
- Brick Veneer, HardiPlank Type
- Foundation: Slab
Utilities & green energy
- Electric: Elec: Entergy
- Sewer: Septic Tank
Community & HOA
Community
- Features: Other
- Subdivision: Shady Meadows
Location
- Region: Sunset
Financial & listing details
- Date on market: 9/27/2023
- Exclusions: Other - See Remarks
- Electric utility on property: Yes
Price history
| Date | Event | Price |
|---|---|---|
| 10/27/2023 | Sold | -- |
Source:  RAA #23008822 Report a problem RAA #23008822 Report a problem | ||
| 10/2/2023 | Pending sale | $265,000$122/sqft |
Source: RAA #23008822 Report a problem | ||
| 9/27/2023 | Listed for sale | $265,000$122/sqft |
Source: RAA #23008822 Report a problem | ||
Public tax history
Tax history is unavailable.
Neighborhood: 70584
Nearby homes
- $244,300-- bd-- ba1.3k sqft134 Mockingbird Dr, Sunset, LA 70584Off Market
- $470,000-- bd-- ba3.4k sqft115 Hummingbird Ln, Sunset, LA 70584Off Market
- $--1.08 AcresHummingbird Ln, Sunset, LA 70584Sold
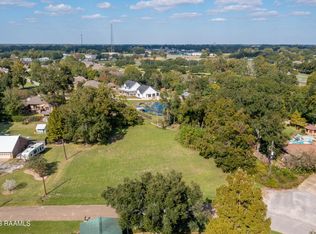
- $--4 bd5 ba4.7k sqft105 Mockingbird Dr, Sunset, LA 70584Sold
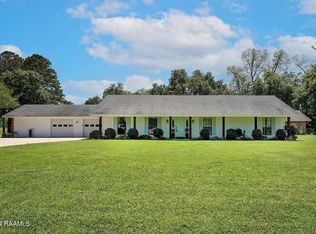
- $262,5003 bd2 ba1.9k sqft131 Mockingbird Dr, Sunset, LA 70584Off Market
- $295,500-- bd-- ba1.9k sqft139 Hummingbird Ln, Sunset, LA 70584Off Market
- $330,400-- bd-- ba2k sqft162 Mockingbird Dr, Sunset, LA 70584Off Market
- $291,800-- bd-- ba2k sqft151 Mockingbird Dr, Sunset, LA 70584Off Market
Nearby schools
GreatSchools rating
- 6/10Sunset Elementary SchoolGrades: 5-8Distance: 0.4 mi
- 3/10Beau Chene High SchoolGrades: 9-12Distance: 3.5 mi
- 7/10Cankton Elementary SchoolGrades: PK-4Distance: 4.9 mi
Schools provided by the listing agent
- Elementary: Cankton
- Middle: Sunset
- High: Beau Chene
Source: RAA. This data may not be complete. We recommend contacting the local school district to confirm school assignments for this home.
- Louisiana
- Saint Landry Parish
- Sunset
- 70584
- 132 Blue Jay Ave
Nearby cities
Nearby zip codes
Other Sunset Topics
