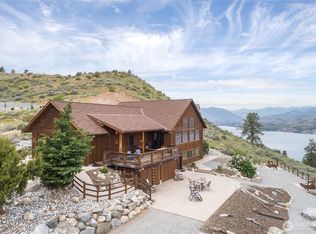
Welcome home to lake living at its finest! Immaculate, one-level 3-bedroom, 2.5-bath home is a rare find, offering gorgeous views and pristine condition throughout. Spacious rooms flow effortlessly, anchored by a great room where custom millwork and built-ins surround the fireplace for a warm, refined focal point. The kitchen and dining area were thoughtfully designed for gathering, built intentionally around a large center island and a generous eating space for a large dining table, all while soaking in the lake view. The primary suite is a true retreat, featuring its own built-ins, a cozy sitting area, and a jetted tub for ultimate relaxation. Step outside to a large patio with a retractable awning, perfect for entertaining or simply soaking in the mature, beautifully landscaped grounds — all maintained with an automatic sprinkler system. Parking is never an issue here, with abundant space plus an oversized, extra-deep 3-car garage built for hobbyists and gearheads alike. The garage includes a dedicated mechanical room with a plumbed-in air compressor accessible from two locations, double workbenches, and its own separate heating system for year-round comfort. Major systems are already handled, with a full HVAC/furnace replacement completed in 2022, offering peace of mind for years to come.This one truly has it all — immaculate finishes, incredible functionality, and a setting that can't be beat. Schedule your showing today and come enjoy life at the lake!
Active
Listed by: John L. Scott Mill Creek • Shelley Mazzaferro
$1,200,000
132 Bogey Boulevard, Chelan, WA 98816
3beds
2,200sqft
Single Family Residence
Built in 1997
10,018 Square Feet Lot
$1,159,400 Zestimate®
$545/sqft
$-- HOA
What's special
Spacious rooms flow effortlesslyGorgeous viewsLarge center islandCozy sitting areaAutomatic sprinkler systemMature beautifully landscaped groundsWarm refined focal point
- 19 days |
- 648 |
- 17 |
Likely to sell faster than
Zillow last checked:
Listing updated:
Listed by:
Shelley Mazzaferro,
John L. Scott Mill Creek
Source: NWMLS as distributed by MLS GRID,MLS#: 2558841
Facts & features
Interior
Bedrooms & bathrooms
- Bedrooms: 3
- Bathrooms: 3
- Full bathrooms: 2
- 1/2 bathrooms: 1
- Main level bathrooms: 3
- Main level bedrooms: 3
Primary bedroom
- Level: Main
Bedroom
- Level: Main
Bedroom
- Level: Main
Bathroom full
- Level: Main
Bathroom full
- Level: Main
Other
- Level: Main
Entry hall
- Level: Main
Great room
- Level: Main
Kitchen with eating space
- Level: Main
Utility room
- Level: Main
Heating
- Fireplace, Forced Air, Heat Pump, Electric, Propane
Cooling
- Forced Air
Appliances
- Included: Dishwasher, Disposal, Double Oven, Refrigerator, Dishwasher(s), Garbage Disposal, Refrigerator(s), Water Heater: Electric, Water Heater Location: Garage
Features
- Bath Off Primary
- Flooring: Hardwood, Laminate, Vinyl
- Doors: French Doors
- Windows: Dbl Pane/Storm Window
- Basement: None
- Number of fireplaces: 1
- Fireplace features: Gas, Main Level: 1, Fireplace
Interior area
- Total structure area: 2,200
- Total interior livable area: 2,200 sqft
Property
Parking
- Total spaces: 3
- Parking features: Driveway, Attached Garage
- Has attached garage: Yes
- Covered spaces: 3
Features
- Levels: One
- Stories: 1
- Entry location: Main
- Patio & porch: Bath Off Primary, Dbl Pane/Storm Window, Fireplace, French Doors, Walk-In Closet(s), Water Heater
- Has view: Yes
- View description: City, Lake, Mountain(s), Territorial
- Has water view: Yes
- Water view: Lake
Lot
- Size: 10,018 Square Feet
- Features: Paved, Patio, Propane, Sprinkler System
- Topography: Level
Details
- Parcel number: 272211590120
- Special conditions: Standard
Construction
Type & style
- Home type: SingleFamily
- Architectural style: Craftsman,1 Story
- Property subtype: Single Family Residence
Materials
- Brick, Wood Siding
- Foundation: Poured Concrete
- Roof: Tile
Condition
- Year built: 1997
- Major remodel year: 1997
Utilities & green energy
- Electric: Company: Chelan County PUD
- Sewer: Sewer Connected, Company: City of Chelan
- Water: Public, Company: City of Chelan
Community & HOA
Community
- Subdivision: Chelan
Location
- Region: Chelan
Financial & listing details
- Price per square foot: $545/sqft
- Tax assessed value: $872,295
- Annual tax amount: $6,705
- Date on market: 7/31/2026
- Cumulative days on market: 21 days
- Listing terms: Conventional
- Inclusions: Dishwasher(s), Double Oven, Garbage Disposal, Refrigerator(s)
Estimated market value
$1,159,400
$1.10M - $1.22M
$2,888/mo
Price history
| Date | Event | Price |
|---|---|---|
| 8/1/2026 | Listed for sale | $1,200,000$545/sqft |
Source:  NWMLS as distributed by MLS GRID #2558841 Report a problem NWMLS as distributed by MLS GRID #2558841 Report a problem | ||
Public tax history
| Year | Property taxes | Tax assessment |
|---|---|---|
| 2024 | $6,102 -5.2% | $872,295 -8.6% |
| 2023 | $6,438 +25% | $954,730 +33.7% |
| 2022 | $5,152 -4.4% | $713,896 +14.5% |
| 2021 | $5,392 +27.4% | $623,285 +32.5% |
| 2020 | $4,233 +9.6% | $470,507 +10.2% |
| 2018 | $3,863 -5.7% | $426,972 +4.6% |
| 2017 | $4,098 +23.8% | $408,352 +0.2% |
| 2016 | $3,310 | $407,516 -9% |
| 2015 | $3,310 | $447,999 +31.2% |
| 2013 | $3,310 | $341,401 -6% |
| 2012 | -- | $363,349 +7.5% |
| 2011 | $3,546 -20.5% | $338,041 -15% |
| 2010 | $4,461 | $397,622 -28.1% |
| 2008 | -- | $553,309 +115.3% |
| 2007 | -- | $256,937 |
| 2006 | -- | $256,937 |
Find assessor info on the county website
Monthly payment
Est. payment
Payment breakdown
Explore the cost of this home by adjusting the details. Changes won't be saved.Climate risks
Neighborhood: 98816
Nearby schools
GreatSchools rating
- 3/10Morgen Owings Elementary SchoolGrades: K-5Distance: 1.5 mi
- 8/10Chelan Middle SchoolGrades: 6-8Distance: 1.6 mi
- 3/10Chelan High SchoolGrades: 9-12Distance: 1.6 mi
Schools provided by the listing agent
- Elementary: Morgen Owings Elem
- Middle: Chelan Mid
- High: Chelan High
Source: NWMLS as distributed by MLS GRID. This data may not be complete. We recommend contacting the local school district to confirm school assignments for this home.
- $775,0003 bd2 ba1.9k sqft128 Bogey Blvd, Chelan, WA 98816Sold
- $743,0003 bd3 ba2.4k sqft137 Hillcrest Pl, Chelan, WA 98816Sold
- $179,9000.4 acres139 Bogey Blvd, Chelan, WA 98816Lot/Land
- $1,650,0004 bd5 ba3.6k sqft134 Hillcrest Pl, Chelan, WA 98816Sold
- $155,0000.32 acres124 Hillcrest Pl, Chelan, WA 98816Sold
- $745,0003 bd3 ba2.4k sqft120 Madisen Ln, Chelan, WA 98816Sold
- $1,479,0004 bd4 ba4.8k sqft146 Long Dr, Chelan, WA 98816For Sale
- $479,0003 bd3 ba1.8k sqft133 Long Dr, Chelan, WA 98816Sold
A local agent can set up tours, give advice and negotiate with sellers.
A local lender can help you make sure your offer is ready when you are.
Similar homes
- $1,199,0003 bd3 ba1.9k sqft122 Lookout Way, Chelan, WA 98816Active
 MLS ID #2510723, Desiree Phelps. NWMLS as distributed by MLS GRID
 - $1,199,0004 bd3 ba2.7k sqft915 S Lakeshore Road, Chelan, WA 98816Active
 MLS ID #2541921, Trevor King. NWMLS as distributed by MLS GRID
 - $1,330,0004 bd3 ba1.9k sqft250 Bobcat Lane, Chelan, WA 98816Active
 MLS ID #2560684, Melissa Cook. NWMLS as distributed by MLS GRID
 - $1,325,0003 bd4 ba2.2k sqft240 Little Butte Ranch Road, Chelan, WA 98816Active
 MLS ID #2504609, Greg Hurley. NWMLS as distributed by MLS GRID
 - $1,275,0003 bd3 ba3.2k sqftGrandview Village, Chelan, WA 98816ActiveMLS ID #2565892, Colleen M Fischesser. NWMLS as distributed by MLS GRID
- $685,0003 bd2 ba1.9k sqftThe Highlands, Chelan, WA 98816ActiveMLS ID #2531055, Joe Collins. NWMLS as distributed by MLS GRID
- $1,125,0004 bd3 ba1.6k sqftThe Lookout, Chelan, WA 98816ActiveMLS ID #2489577, John Gasper. NWMLS as distributed by MLS GRID
- $1,239,0003 bd4 ba3.2k sqft112 Mayer Drive, Chelan, WA 98816ActiveMLS ID #2524474, Julia Williams. NWMLS as distributed by MLS GRID
- $950,0003 bd3 ba2.6k sqftLake Chelan Hills No. 3, Chelan, WA 98816ActiveMLS ID #2524353, Diane S. Leigh. NWMLS as distributed by MLS GRID
- $1,399,0003 bd2 ba1.5k sqft2111 W Terrace Avenue, Chelan, WA 98816ActiveMLS ID #2548233, Nick Bowler. NWMLS as distributed by MLS GRID
- $975,0003 bd3 ba1.8k sqft2109 W Terrace Avenue, Chelan, WA 98816ActiveMLS ID #2556098, Nick Bowler. NWMLS as distributed by MLS GRID
- $999,0004 bd3 ba1.7k sqftLk Chelan Winery District, Chelan, WA 98816ActiveMLS ID #2485839, Rhett J. Crow. NWMLS as distributed by MLS GRID
- $1,135,0004 bd4 ba2.8k sqft525 Columbia View Road, Chelan, WA 98816ActiveMLS ID #2505817, Rhett J. Crow. NWMLS as distributed by MLS GRID
- $1,250,0004 bd4 ba2.9k sqftCe# 2001-003 Sw Se, Chelan, WA 98816ActiveMLS ID #2524442, Arturo Zavala. NWMLS as distributed by MLS GRID
- $935,0003 bd2 ba1.7k sqft922 Long Drive, Chelan, WA 98816ActiveMLS ID #2547955, Jessie Simmons. NWMLS as distributed by MLS GRID
- $1,099,0003 bd4 ba2.6k sqftSunnybank, Chelan, WA 98816ActiveMLS ID #2510170, Melissa Morgan. NWMLS as distributed by MLS GRID
- $1,299,9904 bd4 ba2.4k sqft259 Bobcat Lane, Chelan, WA 98816ActiveMLS ID #2475819, Andrew Hayashi. NWMLS as distributed by MLS GRID
- $1,449,0004 bd3 ba2.9k sqftCrystal View Estates Division 5, Chelan, WA 98816ActiveMLS ID #2514971, Nick Bowler. NWMLS as distributed by MLS GRID
- $1,450,0003 bd3 ba2k sqft298 Bobcat Lane, Chelan, WA 98816ActiveMLS ID #2501209, Stephanie McRae. NWMLS as distributed by MLS GRID
- $659,0003 bd3 ba2.2k sqftRiviera, Chelan, WA 98816ActiveMLS ID #2545202, Rhett J. Crow. NWMLS as distributed by MLS GRID
