Come tour this beautiful 2-story home in the desirable Blaze Ridge subdivision, situated on just over an acre with peaceful wooded views and fenced backyard. This well-maintained, 2481 sq/ft 3-bedroom, 2.5-bath home offers a spacious bonus room and numerous updates throughout. The heart of the home is the fully remodeled kitchen (2020), featuring a huge center island, modern finishes, and an open flow into the family room with hardwood floors and a cozy fireplace. A formal dining room showcases crown molding and chair rail detailing, while a separate office provides the perfect work-from-home space. The spacious primary suite features a cathedral ceiling, two walk-in closets, double vanity, garden tub, and separate shower. All bedrooms include walk-in closets, offering abundant storage. The large bonus room provides endless possibilities for a media room, playroom, or guest space. Recent improvements include a new roof (2019), fresh interior paint (2026), new hot water heater (2024), upstairs HVAC replacement (2018), downstairs HVAC replacement (2021), and a large deck (2022)--perfect for outdoor entertaining and enjoying the serene backyard setting. A storage shed completes this exceptional property.Move-in ready and loaded with updates, this home combines comfort and in a sought-after location.
For sale
$405,000
132 Bonfire Court, Smithfield, NC 27577
3beds
2,481sqft
Single Family Residence
Built in 2007
1.05 Acres Lot
$400,400 Zestimate®
$163/sqft
$10/mo HOA
What's special
Modern finishesCozy fireplaceLarge bonus roomSpacious bonus roomCathedral ceilingPeaceful wooded viewsCrown molding
- 22 days |
- 772 |
- 57 |
Zillow last checked:
Listing updated:
Listed by:
Sandra R Foy 919-218-8307,
Coldwell Banker Advantage-Smithfield
Source: Hive MLS,MLS#: 100584455 Originating MLS: Johnston County Association of REALTORS
Originating MLS: Johnston County Association of REALTORSLoading...
Facts & features
Interior
Bedrooms & bathrooms
- Bedrooms: 3
- Bathrooms: 3
- Full bathrooms: 2
- 1/2 bathrooms: 1
Rooms
- Room types: Master Bedroom, Bedroom 1, Bedroom 2, Family Room, Dining Room, Office, Bonus Room
Primary bedroom
- Level: Second
Bedroom 1
- Level: Second
Bedroom 2
- Level: Second
Bonus room
- Level: Second
Dining room
- Level: Main
Family room
- Level: Main
Kitchen
- Level: Main
Office
- Level: Main
Heating
- Propane, Fireplace(s), Electric, Forced Air, Heat Pump
Cooling
- Central Air, Ceiling Fan(s)
Appliances
- Included: Built-In Microwave, Washer, Refrigerator, Dryer, Dishwasher, Electric Range
- Laundry: In Hall
Features
- Walk-in Closet(s), Vaulted Ceiling(s), High Ceilings, Entrance Foyer, Solid Surface, Kitchen Island, Ceiling Fan(s), Pantry, Walk-in Shower, Blinds/Shades, Gas Log, Walk-In Closet(s)
- Flooring: Carpet, Vinyl, Hardwood
- Attic: Pull Down Stairs
- Has fireplace: Yes
- Fireplace features: Gas Log
Interior area
- Total structure area: 2,481
- Total interior livable area: 2,481 sqft
Video & virtual tour
Property
Parking
- Total spaces: 2
- Parking features: Gravel, Concrete, On Site, Garage
- Attached garage spaces: 2
Features
- Levels: Two
- Patio & porch: Covered, Deck, Front Porch
- Exterior features: None
- Fencing: Chain Link,Back Yard
- Has view: Yes
- View description: Creek/Stream
- Has water view: Yes
- Water view: Creek/Stream
- Frontage type: See Remarks
Lot
- Size: 1.05 Acres
- Dimensions: 111 x 512 x 222 x 317
- Features: Cul-De-Sac
Details
- Additional structures: Shed(s)
- Parcel number: 06h07017p
- Zoning: RAG
- Special conditions: Standard
Construction
Type & style
- Home type: SingleFamily
- Property subtype: Single Family Residence
Materials
- Vinyl Siding, Wood Frame
- Foundation: Crawl Space
- Roof: Shingle
Condition
- New construction: No
- Year built: 2007
Utilities & green energy
- Sewer: Other, Septic Tank
- Water: Public
- Utilities for property: Water Connected
Community & HOA
Community
- Subdivision: Blaze Ridge
HOA
- Has HOA: Yes
- Amenities included: Maintenance Common Areas
- HOA fee: $120 annually
- HOA name: Signature Management
- HOA phone: 919-333-3567
Location
- Region: Smithfield
Financial & listing details
- Price per square foot: $163/sqft
- Tax assessed value: $382,510
- Annual tax amount: $2,428
- Date on market: 6/25/2026
- Cumulative days on market: 22 days
- Listing agreement: Exclusive Right To Sell
- Listing terms: Cash,Conventional,FHA,USDA Loan,VA Loan
- Road surface type: Paved
Estimated market value
$400,400
$380,000 - $420,000
$2,205/mo
Price history
| Date | Event | Price |
|---|---|---|
| 6/25/2026 | Listed for sale | $405,000+28.6%$163/sqft |
Source:  Doorify MLS #10176164 Report a problem Doorify MLS #10176164 Report a problem | ||
| 6/21/2021 | Sold | $315,000+1.6%$127/sqft |
Source: Doorify MLS #2379954 Report a problem | ||
| 5/1/2021 | Pending sale | $310,000$125/sqft |
Source:  Coldwell Banker Advantage #2379954 Report a problem Coldwell Banker Advantage #2379954 Report a problem | ||
| 4/28/2021 | Listed for sale | $310,000+33.3%$125/sqft |
Source: Coldwell Banker Advantage #2379954 Report a problem | ||
| 5/31/2019 | Sold | $232,500$94/sqft |
Source: Doorify MLS #2249421 Report a problem | ||
| 4/23/2019 | Pending sale | $232,500$94/sqft |
Source: Re/Max United #2249421 Report a problem | ||
| 4/18/2019 | Listed for sale | $232,500+19.2%$94/sqft |
Source: Re/Max United #2249421 Report a problem | ||
| 5/16/2016 | Sold | $195,000-2.5%$79/sqft |
Source: Doorify MLS #2046136 Report a problem | ||
| 4/1/2016 | Pending sale | $200,000$81/sqft |
Source: Re/Max One Realty #2046136 Report a problem | ||
| 1/21/2016 | Listed for sale | $200,000+0.1%$81/sqft |
Source: Re/Max One Realty #2046136 Report a problem | ||
| 12/21/2015 | Listing removed | $199,800$81/sqft |
Source: RE/MAX ONE REALTY #2014907 Report a problem | ||
| 10/31/2015 | Listed for sale | $199,800$81/sqft |
Source: RE/MAX ONE REALTY #2014907 Report a problem | ||
| 10/19/2015 | Pending sale | $199,800$81/sqft |
Source: RE/MAX ONE REALTY #2014907 Report a problem | ||
| 9/4/2015 | Price change | $199,8000%$81/sqft |
Source: RE/MAX ONE REALTY #2014907 Report a problem | ||
| 8/26/2015 | Price change | $199,8250%$81/sqft |
Source: RE/MAX ONE REALTY #2014907 Report a problem | ||
| 8/20/2015 | Price change | $199,8500%$81/sqft |
Source: RE/MAX ONE REALTY #2014907 Report a problem | ||
| 8/13/2015 | Price change | $199,8750%$81/sqft |
Source: RE/MAX ONE REALTY #2014907 Report a problem | ||
| 6/21/2015 | Listed for sale | $199,900+8.1%$81/sqft |
Source: RE/MAX ONE REALTY #2014907 Report a problem | ||
| 8/17/2012 | Sold | $185,000-2.6%$75/sqft |
Source: Agent Provided Report a problem | ||
| 6/19/2012 | Listed for sale | $189,900-2.6%$77/sqft |
Source: Wood Realty Group, Inc./ HTR #1841896 Report a problem | ||
| 12/1/2011 | Listing removed | $194,900$79/sqft |
Source: Ron Lee & Assciates, dba:RE/MAX Southland Realty II #1785073 Report a problem | ||
| 9/1/2011 | Price change | $194,900-2.5%$79/sqft |
Source: Ron Lee & Assciates, dba:RE/MAX Southland Realty II #1785073 Report a problem | ||
| 8/11/2011 | Price change | $199,8750%$81/sqft |
Source: Ron Lee & Assciates, dba:RE/MAX Southland Realty II #1785073 Report a problem | ||
| 6/5/2011 | Price change | $199,900-4.8%$81/sqft |
Source: Ron Lee & Assciates, dba:RE/MAX Southland Realty II #1785073 Report a problem | ||
| 5/21/2011 | Listed for sale | $209,900+6.5%$85/sqft |
Source: Ron Lee & Assciates, dba:RE/MAX Southland Realty II #1785073 Report a problem | ||
| 7/5/2007 | Sold | $197,000$79/sqft |
Source: Public Record Report a problem | ||
Public tax history
| Year | Property taxes | Tax assessment |
|---|---|---|
| 2025 | $2,429 +29.6% | $382,510 +65.3% |
| 2024 | $1,875 +5.2% | $231,420 |
| 2023 | $1,782 -1.3% | $231,420 +1.3% |
| 2022 | $1,805 +2.9% | $228,510 +2.9% |
| 2021 | $1,755 -3.7% | $222,140 |
| 2020 | $1,822 | $222,140 |
| 2019 | $1,822 +6.9% | $222,140 +9.5% |
| 2018 | $1,703 | $202,790 |
| 2017 | $1,703 | $202,790 +6.7% |
| 2016 | $1,703 +6.4% | $189,970 |
| 2015 | $1,601 | $189,970 |
| 2014 | $1,601 | $189,970 |
| 2013 | -- | $189,970 |
| 2012 | -- | $189,970 |
| 2011 | -- | $189,970 |
| 2010 | -- | -- |
| 2009 | -- | -- |
| 2008 | -- | -- |
| 2007 | -- | -- |
Find assessor info on the county website
Monthly payment
Est. payment
Payment breakdown
Explore the cost of this home by adjusting the details. Changes won't be saved.Climate risks
Neighborhood: 27577
Nearby schools
GreatSchools rating
- 8/10Polenta ElementaryGrades: PK-5Distance: 4 mi
- 8/10Swift Creek MiddleGrades: 6-8Distance: 3 mi
- 6/10Cleveland High SchoolGrades: 9-12Distance: 2.8 mi
Schools provided by the listing agent
- Elementary: Swift Creek
- Middle: Swift Creek Middle School
- High: Cleveland
Source: Hive MLS. This data may not be complete. We recommend contacting the local school district to confirm school assignments for this home.
- $385,4004 bd2 ba2.3k sqft114 Bonfire Ct, Smithfield, NC 27577Off Market
- $422,8003 bd3 ba2k sqft152 Bonfire Ct, Smithfield, NC 27577Off Market
- $90,4002 bd1 ba952 sqft856 Dickinson Rd, Smithfield, NC 27577Off Market
- $353,6003 bd2 ba1.9k sqft90 Bonfire Ct, Smithfield, NC 27577Off Market
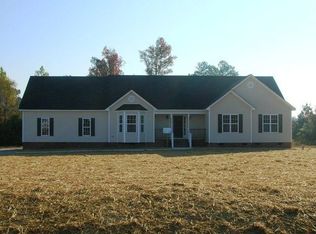
- $361,4003 bd2 ba1.6k sqft160 Bonfire Ct, Smithfield, NC 27577Off Market
- $381,4003 bd3 ba2.2k sqft165 Bonfire Ct, Smithfield, NC 27577Off Market
- $400.43 Acres165 Bonfire Ct, Smithfield, NC 27577Off Market
- $367,1003 bd2 ba1.6k sqft920 Dickinson Rd, Smithfield, NC 27577Off Market
A local agent can set up tours, give advice and negotiate with sellers.
Similar homes
- $424,9004 bd3 ba2.4k sqft180 Long Grass Drive, Smithfield, NC 27577For Sale
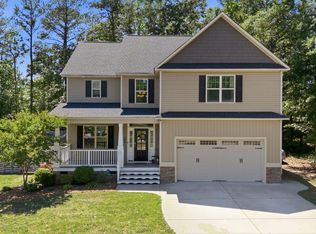
 MLS ID #100574437, Sarah Houck, EXP Realty LLC - C. Hive MLS
 - $360,0004 bd3 ba2.5k sqft11 Cashew Ln, Smithfield, NC 27577For Sale

 MLS ID #10154745, Beverly Robinson. Doorify MLS
 - $489,9004 bd3 ba3k sqft107 Smithsanders Court, Smithfield, NC 27577For Sale
 MLS ID #100582434, Beth Hines, RE/MAX Southland Realty II. Hive MLS
 - $409,0003 bd3 ba2.3k sqft534 Wood Valley Dr, Four Oaks, NC 27524For Sale
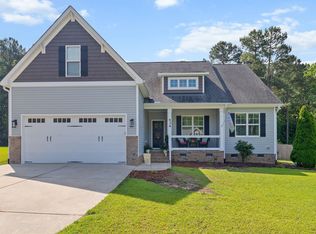 MLS ID #10171698, Emily Savage Temple. Doorify MLS
 - $385,0003 bd3 ba2.1k sqft94 Diamond Creek Drive, Clayton, NC 27520For SaleMLS ID #100573092, Elliott Squires, Homeward Carolinas. Hive MLS
- $425,0003 bd3 ba2k sqft719 Rudy Dr, Clayton, NC 27520For SaleMLS ID #10176782, Tina Caul. Doorify MLS
- $459,0004 bd3 ba2.6k sqft58 Antila Ct, Garner, NC 27529For SaleMLS ID #10179612, Brittney Leanne Ocasio. Doorify MLS
- $498,0004 bd3 ba2.3k sqft65 Sanders Farm Dr, Smithfield, NC 27577For SaleMLS ID #10170736, Jennifer Lange. Doorify MLS
- $409,9003 bd3 ba2.4k sqft140 Gasper Ct, Clayton, NC 27527For SaleMLS ID #10170910, Ruth Pincus. Doorify MLS
- $389,9003 bd2 ba1.9k sqft64 Marie Ct, Willow Spring, NC 27592For SaleMLS ID #10164148, Tammi Juliano. Doorify MLS
- $370,0003 bd3 ba2.3k sqft30 Herself Circle, Princeton, NC 27569For SaleMLS ID #100579529, Beth Hines, RE/MAX Southland Realty II. Hive MLS
- $425,0003 bd3 ba2.5k sqft160 Adams Pointe Ct, Angier, NC 27501For SaleMLS ID #10178862, George Wilson. Doorify MLS
- $439,0003 bd2 ba2k sqft114 Skipping Stone Dr, Garner, NC 27529For SaleMLS ID #10176570, Michael DeFuria. Doorify MLS
- $459,9004 bd3 ba2.5k sqft143 Fawnbrook Drive, Four Oaks, NC 27524For SaleMLS ID #100582196, Tammy Register, EXP Realty LLC - C. Hive MLS
- $455,0004 bd3 ba2.5k sqft124 Shady Oaks Dr, Benson, NC 27504For SaleMLS ID #10176197, Daina Monsma. Doorify MLS
- $395,0005 bd4 ba2.8k sqft5 E Smoketree Ct, Clayton, NC 27527For SaleMLS ID #10175724, Rupert Bryan. Doorify MLS
- $414,9003 bd2 ba1.5k sqft7312 Pekin Dr, Willow Spring, NC 27592For SaleMLS ID #10177504, Alexa Beaumont. Doorify MLS
- $399,0004 bd3 ba1.7k sqft302 Hutchins Dr, Garner, NC 27529For SaleMLS ID #10178995, Marinus C Leach. Doorify MLS
- $500,0003 bd4 ba2.5k sqft76 Cozy Brook Ct, Clayton, NC 27520For SaleMLS ID #10159670, Jim Allen. Doorify MLS
- $475,0003 bd2 ba2.2k sqft19 Portsmouth Island Dr, Garner, NC 27529For SaleMLS ID #10168622, Michael Carawan. Doorify MLS
