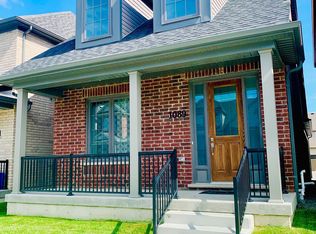
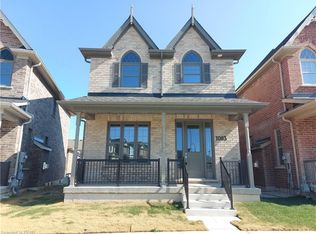
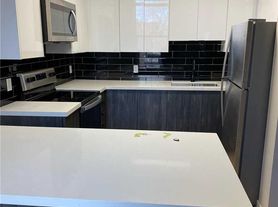
Located in a family-friendly North End community near Trent University, shopping, and picturesque walking trails, this bright and inviting home offers the perfect blend of comfort and convenience. The main level features two spacious living areas filled with natural light from large windows. The upgraded eat-in kitchen showcases granite countertops, high-efficiency stainless steel appliances, a natural stone backsplash, and a breakfast-bar island, flowing seamlessly into the warm family room complete with a gas fireplace and charming bay window. Upstairs, you'll find three generously sized bedrooms, LOFT and two bathrooms including a spacious primary retreat with a walk-in closet and a luxurious 4-piece ensuite featuring double sinks and an upgraded rain shower, 2 Rooms in Walkout BASEMENT.
House for rent
C$3,250/moFees may apply
132 Bowen Dr, Peterborough, ON K9H 0C1
5beds
Price may not include required fees and charges. Learn more|
Singlefamily
Available now
Air conditioner, central air
In-suite laundry laundry
3 Parking spaces parking
Central, forced air, natural gas
What's special
Upgraded eat-in kitchenGranite countertopsHigh-efficiency stainless steel appliancesNatural stone backsplashBreakfast-bar islandWarm family roomGas fireplace
- 42 days |
- -- |
- -- |
Zillow last checked:
Listing updated:
Travel times

Let’s turn your rent into credit progress
Build credit history with every on-time payment and get credit for the payment you’re already making.
Facts & features
Interior
Bedrooms & bathrooms
- Bedrooms: 5
- Bathrooms: 3
- Full bathrooms: 3
Heating
- Central, Forced Air, Natural Gas
Cooling
- Air Conditioner, Central Air
Appliances
- Laundry: In-Suite Laundry
Features
- Primary Bedroom - Main Floor, Walk In Closet
- Flooring: Carpet Free
- Has basement: Yes
Property
Parking
- Total spaces: 3
- Parking features: Private
- Details: Contact manager
Features
- Stories: 2
- Pool features: Contact manager
Lot
- Features: Private
Construction
Type & style
- Home type: SingleFamily
- Property subtype: SingleFamily
Materials
- Roof: Asphalt Shingle
Community & HOA
HOA
- Amenities included: Laundry, Parking
Location
- Region: Peterborough
Financial & listing details
- Lease term: Contact For Details
Nearby apartments for rent


Price history
Price history is unavailable.
Neighborhood: Chemong
Nearby schools
GreatSchools rating
No schools nearby
We couldn't find any schools near this home.