**Charming Home on Premium Lot with Greenbelt Views**
Discover the perfect blend of comfort and convenience in this well-kept 3-bedroom, 2-bathroom home with a 2-car garage, uniquely positioned on a premium lot in Anna, TX. This delightfully spacious property offers a serene setting, surrounded by lush greenbelt views on one side and directly across the street, providing tranquil vistas and privacy. The interior showcases a spacious living area, ideal for entertaining or relaxing. A separate dining room invites warm, memorable meals. The generously sized kitchen features impressive granite countertops, ample cabinet and counter space, and state-of-the-art stainless steel energy-efficient Whirlpool appliances, making it a culinary enthusiast’s dream. The thoughtful split floor plan emphasizes privacy, with the primary suite secluded from the other bedrooms. Retreat to this tranquil space, complete with an ensuite bath for a touch of luxury and convenience. The property is distinctively positioned next to a greenbelt on one side, with more greenbelt views right across the street, offering exceptional outdoor space and a unique sense of seclusion. This exclusive setting provides a peaceful atmosphere and a front-row seat to nature’s beauty. This home not only offers superior quality including manufactured flooring throughout, upgraded security system, ring doorbell, shed and design but also an unbeatable location with easy access to Highway 75, bringing shopping, dining, and schools within a convenient reach. Whether you're commuting or exploring local amenities, everything you need is just a heartbeat away. Don't miss the opportunity to own this exquisite home in a sought-after neighborhood. Transfer switch for back up generator with whole home surge protector throughout. Rain gutters and Community pool.
Sold
Price Unknown
132 Bowen St, Anna, TX 75409
3beds
1,619sqft
Single Family Residence
Built in 2019
6,229 Square Feet Lot
$265,500 Zestimate®
$--/sqft
$1,859 Estimated rent
Home value
$265,500
$252,000 - $279,000
$1,859/mo
Zestimate® history
Owner options
List your home for rent
$1,859/mo
Rent Zestimate®
Find your next renter with Zillow Rental Manager. Plus, with online applications, you can quickly screen prospective tenants – for free.
$1,859/mo
Rent Zestimate®
Refinance and save
$150/mo
Est. payment
Refinancing to a lower rate could help reduce your monthly payments and save thousands over the life of the loan.
$150/mo
Est. payment
Explore your selling options
Work with a Zillow partner agent
Leverage their expertise and Zillow's premium Showcase listings to get your home seen by more buyers.
Get startedList with your own agent
Get your home in front of millions of buyers by listing it on Zillow.
Learn how to do itSell it yourself
Take full control of how buyers see your home on Zillow by listing For Sale by Owner (FSBO).
List your homeWhat's special
Thoughtful split floor planManufactured flooring throughoutSeparate dining roomGreenbelt viewsImpressive granite countertopsPremium lotEnsuite bath
Zillow last checked:
Listing updated:
Listed by:
Lisa Henry-Weaver 0464702 972-839-7227,
Coldwell Banker Apex, REALTORS 972-442-7575,
Mike Weaver 0592233 972-567-7820,
Coldwell Banker Apex, REALTORS
Bought with:
Lisa Henry-Weaver, 0464702
Coldwell Banker Apex, REALTORS
Source: NTREIS,MLS#: 21127879
Facts & features
Interior
Bedrooms & bathrooms
- Bedrooms: 3
- Bathrooms: 2
- Full bathrooms: 2
Primary bedroom
- Features: En Suite Bathroom, Linen Closet
- Level: First
- Dimensions: 14 x 14
Bedroom
- Level: First
- Dimensions: 11 x 10
Bedroom
- Level: First
- Dimensions: 11 x 10
Dining room
- Level: First
- Dimensions: 13 x 11
Kitchen
- Features: Built-in Features
- Level: First
- Dimensions: 14 x 13
Living room
- Level: First
- Dimensions: 19 x 16
Utility room
- Features: Utility Room
- Level: First
- Dimensions: 7 x 6
Heating
- Electric
Cooling
- Central Air, Ceiling Fan(s), Electric
Appliances
- Included: Dishwasher, Electric Range, Disposal, Microwave, Vented Exhaust Fan
Features
- Built-in Features, Decorative/Designer Lighting Fixtures, Granite Counters, Cable TV, Walk-In Closet(s)
- Flooring: Laminate
- Has basement: No
- Has fireplace: No
Interior area
- Total interior livable area: 1,619 sqft
Property
Parking
- Total spaces: 2
- Parking features: Garage
- Attached garage spaces: 2
Features
- Levels: One
- Stories: 1
- Patio & porch: Covered
- Exterior features: Rain Gutters
- Pool features: None
- Fencing: Wood
Lot
- Size: 6,229 Square Feet
- Features: Back Yard, Backs to Greenbelt/Park, Lawn, Landscaped
Details
- Parcel number: R1175900O02401
- Other equipment: Generator
Construction
Type & style
- Home type: SingleFamily
- Architectural style: Traditional,Detached
- Property subtype: Single Family Residence
- Attached to another structure: Yes
Materials
- Brick
- Foundation: Slab
- Roof: Composition
Condition
- Year built: 2019
Utilities & green energy
- Sewer: Public Sewer
- Water: Public
- Utilities for property: Sewer Available, Water Available, Cable Available
Community & HOA
Community
- Security: Smoke Detector(s)
- Subdivision: Northpointe Crossing Ph 4 West & Ph 4 East
HOA
- Has HOA: Yes
- Services included: All Facilities, Association Management
- HOA fee: $150 quarterly
- HOA name: Northpointe Crossing Hoa
- HOA phone: 469-520-7887
Location
- Region: Anna
Financial & listing details
- Tax assessed value: $289,025
- Annual tax amount: $6,577
- Date on market: 12/12/2025
- Cumulative days on market: 140 days
- Listing terms: Cash,Conventional,FHA,VA Loan
Price history
| Date | Event | Price |
|---|---|---|
| 5/13/2026 | Sold | -- |
Source: NTREIS #21127879 Report a problem | ||
| 5/4/2026 | Pending sale | $287,400$178/sqft |
Source: NTREIS #21127879 Report a problem | ||
| 5/4/2026 | Listed for sale | $287,400$178/sqft |
Source: NTREIS #21127879 Report a problem | ||
| 4/14/2026 | Contingent | $287,400$178/sqft |
Source: NTREIS #21127879 Report a problem | ||
| 4/4/2026 | Price change | $287,400-0.9%$178/sqft |
Source: NTREIS #21127879 Report a problem | ||
| 2/19/2026 | Price change | $289,900-1.7%$179/sqft |
Source: NTREIS #21127879 Report a problem | ||
| 2/1/2026 | Price change | $295,000-1.6%$182/sqft |
Source: NTREIS #21127879 Report a problem | ||
| 12/12/2025 | Price change | $299,900-3.7%$185/sqft |
Source: NTREIS #21127879 Report a problem | ||
| 9/6/2025 | Price change | $311,500-0.2%$192/sqft |
Source: NTREIS #20890265 Report a problem | ||
| 7/1/2025 | Price change | $312,000-2.3%$193/sqft |
Source: NTREIS #20890265 Report a problem | ||
| 6/2/2025 | Price change | $319,500-1.7%$197/sqft |
Source: NTREIS #20890265 Report a problem | ||
| 5/4/2025 | Price change | $325,000-3%$201/sqft |
Source: NTREIS #20890265 Report a problem | ||
| 4/23/2025 | Price change | $335,000-1.4%$207/sqft |
Source: NTREIS #20890265 Report a problem | ||
| 4/11/2025 | Listed for sale | $339,900-2.9%$210/sqft |
Source: NTREIS #20890265 Report a problem | ||
| 9/30/2022 | Sold | -- |
Source: NTREIS #20157649 Report a problem | ||
| 9/14/2022 | Pending sale | $349,900$216/sqft |
Source: NTREIS #20157649 Report a problem | ||
| 9/11/2022 | Contingent | $349,900$216/sqft |
Source: NTREIS #20157649 Report a problem | ||
| 9/7/2022 | Listed for sale | $349,900+46.5%$216/sqft |
Source: NTREIS #20157649 Report a problem | ||
| 8/7/2020 | Listing removed | $238,900$148/sqft |
Source: LGI Homes #14363892 Report a problem | ||
| 6/11/2020 | Pending sale | $238,900$148/sqft |
Source: LGI Homes #14363892 Report a problem | ||
| 4/3/2020 | Listed for sale | $238,900$148/sqft |
Source: LGI Homes #14315819 Report a problem | ||
Public tax history
| Year | Property taxes | Tax assessment |
|---|---|---|
| 2025 | $5,768 +21.9% | $289,025 -12.4% |
| 2024 | $4,731 -28.6% | $330,029 -0.4% |
| 2023 | $6,623 +28.6% | $331,367 +27.1% |
| 2022 | $5,150 +0.9% | $260,720 +8.2% |
| 2021 | $5,102 +128.8% | $240,948 +149.8% |
| 2020 | $2,230 +170.9% | $96,469 +183.1% |
| 2019 | $823 | $34,073 |
Find assessor info on the county website
Neighborhood: 75409
Nearby homes
- $274,0003 bd2 ba1.6k sqft128 Bowen St, Anna, TX 75409Off Market

- $323,3005 bd2 ba2.7k sqft133 Collin St, Anna, TX 75409Off Market
- $274,8004 bd2 ba1.6k sqft137 Collin St, Anna, TX 75409Off Market
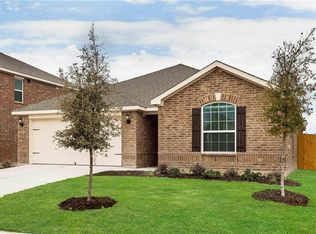
- $251,1003 bd2 ba1.6k sqft120 Bowen St, Anna, TX 75409Off Market

- $270,4003 bd2 ba1.6k sqft141 Collin St, Anna, TX 75409Off Market
- $278,3003 bd2 ba2k sqft125 Collin St, Anna, TX 75409Off Market
- $--4 bd2 ba1.6k sqft145 Collin St, Anna, TX 75409Sold
- $268,8003 bd2 ba1.6k sqft121 Collin St, Anna, TX 75409Off Market
Nearby schools
GreatSchools rating
- 4/10Joe K Bryant Elementary SchoolGrades: PK-5Distance: 0.8 mi
- 4/10Slayter Creek MiddleGrades: 6-8Distance: 1.5 mi
- 5/10Anna High SchoolGrades: 9-12Distance: 1.4 mi
Schools provided by the listing agent
- Elementary: Joe K Bryant
- Middle: Slayter Creek
- High: Anna
- District: Anna ISD
Source: NTREIS. This data may not be complete. We recommend contacting the local school district to confirm school assignments for this home.
Get a cash offer in 3 minutes
Find out how much your home could sell for in as little as 3 minutes with a no-obligation cash offer.
Estimated market value
$265,500
Get a cash offer in 3 minutes
Find out how much your home could sell for in as little as 3 minutes with a no-obligation cash offer.
Estimated market value
$265,500
- Texas
- Collin County
- Anna
- 75409
- 132 Bowen St
