
A Standout in Briar Knoll: Rare End unit is 1 of only 3 in its building & one of just a handful in the entire association W/ 3 Bedrooms, including a Full Bedroom on the first floor! Park in your 2 spots by your Covered Front Patio, then step inside to an Open Concept Dining Room W/ Hardwoods that flows into a vaulted Living Room, where a New Slider Door & Windows bring plenty of light. Step out back to a New Deck W/ a Custom Bench, welcoming gas grills and backing to the Community's Largest Wooded Land, W/ 2 Outside Faucets Front & Back, Exterior Outlet and space to Garden! An Updated Kitchen off the Dining Room w/ New SS Appliances, Cabinets, & Gas Range. A Pantry Closet and ½ Bath complete the First floor. Upstairs, 2 more Bedrooms & a Full Bath. Downstairs, the Dry Basement is a Workshop & office W/ Updated Electrical, Lighting, & a laundry-shop sink. Also New: HE Gas Furnace, Central Air, Roof, & 7 Andersen Windows. An Exterior Storage Shed completes this rare find.
For sale
$319,900
132 Briar Way Unit 132, Greenfield, MA 01301
3beds
1,295sqft
:
Get pre-qualified$2,623/mo
Condominium, Townhouse
Built in 1989
-- sqft lot
$-- Zestimate®
$247/sqft
$335/mo HOA
What's special
Exterior storage shedSpace to gardenCovered front patioPantry closetExterior outletWelcoming gas grills
- 2 days |
- 263 |
- 6 |
Zillow last checked:
Listing updated:
Listed by:
Dylan Maclean 978-270-9713,
Foster-Healey Real Estate 978-537-8301
Source: MLS PIN,MLS#: 73553262
Facts & features
Interior
Bedrooms & bathrooms
- Bedrooms: 3
- Bathrooms: 3
- Full bathrooms: 1
- 1/2 bathrooms: 2
- Main level bedrooms: 1
Primary bedroom
- Features: Closet, Flooring - Wall to Wall Carpet, Window(s) - Picture
- Level: Main,First
- Area: 148.96
- Dimensions: 13.3 x 11.2
Bedroom 2
- Features: Closet, Flooring - Wall to Wall Carpet
- Level: Second
- Area: 155.94
- Dimensions: 13.8 x 11.3
Bedroom 3
- Features: Closet, Flooring - Laminate
- Level: Second
- Area: 145.22
- Dimensions: 13.7 x 10.6
Primary bathroom
- Features: No
Bathroom 1
- Features: Bathroom - Full
- Level: Second
- Area: 64.68
- Dimensions: 9.8 x 6.6
Bathroom 2
- Features: Bathroom - Half
- Level: First
- Area: 34.68
- Dimensions: 5.1 x 6.8
Dining room
- Features: Flooring - Hardwood, Lighting - Overhead
- Level: Main,First
- Area: 179.47
- Dimensions: 13.1 x 13.7
Kitchen
- Features: Flooring - Laminate, Cabinets - Upgraded, Remodeled, Gas Stove, Lighting - Overhead
- Level: Main,First
- Area: 73.94
- Dimensions: 7.11 x 10.4
Living room
- Features: Cathedral Ceiling(s), Ceiling Fan(s), Flooring - Hardwood, Window(s) - Bay/Bow/Box, Deck - Exterior, Exterior Access, Open Floorplan, Remodeled, Slider, Lighting - Overhead
- Level: Main,First
- Area: 238.38
- Dimensions: 13.7 x 17.4
Heating
- Forced Air, Natural Gas
Cooling
- Central Air, Individual, Unit Control
Appliances
- Included: Range, Disposal, Microwave, Refrigerator, Washer, Dryer, ENERGY STAR Qualified Dishwasher, Plumbed For Ice Maker
- Laundry: In Basement, In Unit, Gas Dryer Hookup, Electric Dryer Hookup, Washer Hookup
Features
- Internet Available - Unknown
- Flooring: Carpet, Laminate, Hardwood
- Windows: Insulated Windows
- Has basement: Yes
- Has fireplace: No
- Common walls with other units/homes: End Unit
Interior area
- Total structure area: 1,295
- Total interior livable area: 1,295 sqft
- Finished area above ground: 1,295
Property
Parking
- Total spaces: 2
- Parking features: Off Street, Assigned, Deeded, Guest, Paved
- Uncovered spaces: 2
Accessibility
- Accessibility features: Accessible Entrance
Features
- Entry location: Unit Placement(Ground,Walkout)
- Patio & porch: Deck - Wood, Covered
- Exterior features: Deck - Wood, Covered Patio/Deck, Storage
Details
- Parcel number: M:0016 B:0004 L:T5A,3094180
- Zoning: GC
Construction
Type & style
- Home type: Townhouse
- Property subtype: Condominium, Townhouse
Materials
- Frame
- Roof: Shingle
Condition
- Year built: 1989
Utilities & green energy
- Electric: Circuit Breakers, 60 Amps/Less, 100 Amp Service
- Sewer: Public Sewer
- Water: Public
- Utilities for property: for Gas Range, for Electric Range, for Gas Dryer, for Electric Dryer, Washer Hookup, Icemaker Connection
Community & HOA
Community
- Features: Walk/Jog Trails, Conservation Area, Highway Access, Public School
HOA
- Amenities included: Garden Area
- Services included: Insurance, Maintenance Structure, Maintenance Grounds, Snow Removal, Trash, Reserve Funds
- HOA fee: $335 monthly
Location
- Region: Greenfield
Financial & listing details
- Price per square foot: $247/sqft
- Tax assessed value: $240,400
- Annual tax amount: $4,702
- Date on market: 7/22/2026
- Exclusions: Shelf Above The Tv Including The Brackets
Estimated market value
Not available
Estimated sales range
Not available
$2,186/mo
Price history
| Date | Event | Price |
|---|---|---|
| 7/22/2026 | Listed for sale | $319,900+100.1%$247/sqft |
Source: MLS PIN #73553262 Report a problem | ||
| 7/18/2018 | Sold | $159,900$123/sqft |
Source: Agent Provided Report a problem | ||
Public tax history
Tax history is unavailable.
Monthly payment
Est. payment
Payment breakdown
Explore the cost of this home by adjusting the details. Changes won't be saved.Climate risks
Neighborhood: 01301
Nearby schools
GreatSchools rating
- 6/10Federal Street ElementaryGrades: K-4Distance: 1.2 mi
- 5/10Greenfield Middle SchoolGrades: 5-7Distance: 1.5 mi
- 2/10Greenfield High SchoolGrades: 8-12Distance: 2.1 mi
Schools provided by the listing agent
- Elementary: Federal Elementary
- Middle: Greenfield Ms
- High: Greenfield Hs
Source: MLS PIN. This data may not be complete. We recommend contacting the local school district to confirm school assignments for this home.
- $283,3003 bd1 ba1.2k sqft97 Briar Way, Greenfield, MA 01301Off Market
- $259,6002 bd1 ba1.1k sqft91 Briar Way, Greenfield, MA 01301Off Market
- $260,3002 bd2 ba1.1k sqft81 Briar Way, Greenfield, MA 01301Off Market
- $261,8002 bd1 ba1.1k sqft75 Briar Way, Greenfield, MA 01301Off Market
- $250,5002 bd1 ba1.1k sqft69 Briar Way, Greenfield, MA 01301Off Market
- $271,2002 bd1 ba1.1k sqft61 Briar Way, Greenfield, MA 01301Off Market
- $286,4003 bd1 ba1.2k sqft213 Briar Way, Greenfield, MA 01301Off Market
- $277,0002 bd1 ba1.6k sqft207 Briar Way, Greenfield, MA 01301Off Market
- $265,5002 bd1 ba1.1k sqft201 Briar Way, Greenfield, MA 01301Off Market
A local agent can set up tours, give advice and negotiate with sellers.
Similar homes
- $199,9003 bd1 ba1.4k sqft291 Chapman St, Greenfield, MA 01301For Sale
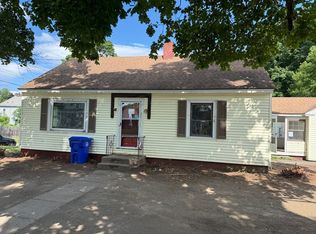 MLS ID #73554041, The Gerber Group, Naples Realty Group. MLS PIN
 - $385,0003 bd2 ba1.5k sqft316 Wendell Rd, Montague, MA 01351For Sale
 MLS ID #73553107, Geoffrey Baker, Cohn & Company. MLS PIN
 - $350,0003 bd3 ba1.6k sqft30 Mohawk Trl, Greenfield, MA 01301For Sale
 MLS ID #73511272, Alayna Zellmann, Ruggeri Real Estate. MLS PIN
 - $365,0003 bd1 ba1.2k sqft40 Newell Pond Rd, Greenfield, MA 01301For Sale
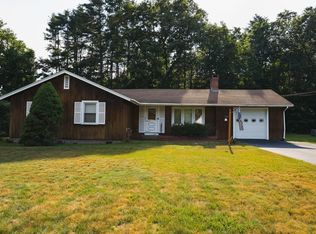 MLS ID #73536017, Kaitlyn Giard, Cohn & Company. MLS PIN
 - $339,7503 bd2 ba1.3k sqftThe Brook At Amherst Green, Amherst, MA 01002For SaleMLS ID #73553274, Matthew Crowner, William Raveis R.E. & Home Services. MLS PIN
- $349,9005 bd2 ba1.7k sqft391 Federal St, Greenfield, MA 01301For Sale By Owner
- $375,0002 bd1 ba1k sqft71 Chestnut St, Hatfield, MA 01038For SaleMLS ID #73553124, Meghan McCormick, REMAX Connections - Easthampton. MLS PIN
- $369,0004 bd3 ba1.8k sqft29 Terrace St, Orange, MA 01364For SaleMLS ID #73553308, Liza M. Hurlburt Melo, Four Columns Realty, LLC. MLS PIN
- $329,9002 bd1 ba1.7k sqft356 E Hill Rd, Leyden, MA 01337For SaleMLS ID #73536428, Michael DelGreco, Elite Realty Partners LLC. MLS PIN
- $299,0003 bd2 ba1k sqft2448 Burrington Hill Road, Whitingham, VT 05361ActiveMLS ID #5090926, Michael C Purcell. PrimeMLS
- $242,5002 bd2 ba1.1k sqftStoneyside Condominium, Montague, MA 01351For SaleMLS ID #73522879, Daniel James Piasecki, Coldwell Banker Community REALTORS®. MLS PIN
- $--3 bd1 ba1k sqft20 Butler Ave, Hinsdale, NH 03451AuctionXome
- $339,9003 bd2 ba1.4k sqft87 Ashfield Rd, Conway, MA 01341For SaleMLS ID #73524674, Ruth Truesdell, Real Broker MA, LLC. MLS PIN
- $329,0003 bd2 ba1.8k sqft1192 Chapel Hill Road, Whitingham, VT 05361ActiveMLS ID #5058111, Cliff Leinonen. PrimeMLS
- $415,0002 bd2 ba1.7k sqftCountry-Side, Greenfield, MA 01301For SaleMLS ID #73503749, Troy Santerre, Santerre Capital. MLS PIN
- $305,0003 bd1 ba1k sqft9 Spring St, Turners Falls, MA 01376For SaleMLS ID #73531273, Deborah Darling Raphael, Keller Williams Realty. MLS PIN
- $300,0003 bd1 ba1.3k sqft629 Mount Hermon Station Rd, Northfield, MA 01360For SaleMLS ID #73540590, Greg A. Dibrindisi, Berkshire Hathaway HomeServices Realty Professionals. MLS PIN
- $299,0003 bd2 ba1.7k sqft32 Deer Run Path, Heath, MA 01346For SaleMLS ID #73527178, Amanda Rivera, Coldwell Banker Community REALTORS®. MLS PIN
- $350,0003 bd2 ba1.6k sqft15 Johnson Rd, Orange, MA 01364For SaleMLS ID #73511967, Lynne White, Four Columns Realty, LLC. MLS PIN
- $349,9003 bd3 ba1.7k sqft3 Flagg Hill Rd, Heath, MA 01346For SaleMLS ID #73488940, Agnies Madro Pettengill, Cohn & Company. MLS PIN
